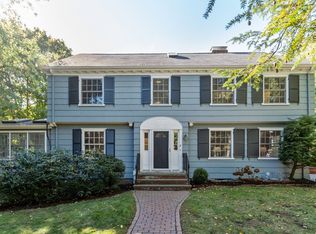
If you're looking for a home that's anything but ordinary, 9 Woodcliffe deserves your attention! Tucked into Lexington's Woodhaven neighborhood, this home offers something you don't find every day: incredible flexibility, interesting spaces, and conservation land right outside your windows. Let's start with the showstopper. Above the garage is a spectacular two-room space with soaring cathedral ceilings, currently used as offices. Work from home? Need room for extended family? Thinking about a future ADU? The possibilities are worth exploring. There's even an oversized closet already plumbed for a bathroom. And the best part? This space connects to a private deck off the primary bedroom. Back in the main house, the floor plan is full of surprises. The kitchen is cheerful and full of personality, with colorful finishes, casual dining space, and a cozy sitting area where everyone will naturally gather. The family room takes advantage of the peaceful conservation views, offering a wonderful place to unwind. A separate dining room, comfortable living room, and full bath round out the first floor. And then there's the mudroom! Oversized, practical, and complete with its own dog-washing station. Anyone with a four-legged family member will appreciate that! Upstairs are three bedrooms, including the primary with its own bath and access to that private deck. Head up another level and you'll discover a terrific third-floor retreat with its own bathroom and storage. Perfect for a teenager who wants a little independence, visiting guests, or another quiet place to work. Outside, the covered porch is just the spot for morning coffee, while colorful spring flowers bring the yard to life. What makes 9 Woodcliffe so appealing isn't just the square footage. It's the ability to use the spaces in ways that fit your life, whether that's working, entertaining, hosting guests, or simply finding a quiet corner of your own. A home with character, versatility, and a beautiful natural backdrop. This one is definitely worth seeing!
For sale
Price cut: $100K (10/14)
$1,899,000
9 Woodcliffe Rd, Lexington, MA 02421
4beds
4,133sqft
Single Family Residence
Built in 1999
0.87 Acres Lot
$1,861,100 Zestimate®
$459/sqft
$-- HOA
What's special
Colorful finishesSeparate dining roomCozy sitting areaCasual dining space
- 168 days
- 1,142
- 38
Zillow last checked:
Listing updated:
Listed by:
Beth Sager Group 617-797-1422,
Keller Williams Realty Boston Northwest 781-862-2800
Source: MLS PIN,MLS#: 73517790
Facts & features
Interior
Bedrooms & bathrooms
- Bedrooms: 4
- Bathrooms: 4
- Full bathrooms: 4
Primary bedroom
- Features: Bathroom - Full, Walk-In Closet(s)
- Level: Second
- Area: 266
- Dimensions: 19 x 14
Bedroom 2
- Features: Closet
- Level: Second
- Area: 156
- Dimensions: 13 x 12
Bedroom 3
- Features: Closet
- Level: Second
- Area: 90
- Dimensions: 10 x 9
Bedroom 4
- Features: Closet
- Level: Third
- Area: 272
- Dimensions: 17 x 16
Primary bathroom
- Features: Yes
Bathroom 1
- Features: Bathroom - Full
- Level: First
Bathroom 2
- Features: Bathroom - Full
- Level: Second
Bathroom 3
- Features: Bathroom - Full
- Level: Second
Dining room
- Features: Flooring - Hardwood
- Level: Main,First
- Area: 144
- Dimensions: 18 x 8
Family room
- Features: Flooring - Hardwood
- Level: Main,First
- Area: 180
- Dimensions: 18 x 10
Kitchen
- Features: Flooring - Stone/Ceramic Tile
- Level: Main,First
- Area: 270
- Dimensions: 18 x 15
Living room
- Features: Flooring - Hardwood
- Level: Main,First
- Area: 312
- Dimensions: 13 x 24
Office
- Features: Flooring - Hardwood
- Level: Second
- Area: 425
- Dimensions: 25 x 17
Heating
- Natural Gas
Cooling
- Central Air
Appliances
- Included: Range, Dishwasher, Refrigerator, Washer, Dryer
- Laundry: Second Floor
Features
- Bathroom - Full, Entrance Foyer, Bathroom, Office, Bonus Room
- Flooring: Flooring - Stone/Ceramic Tile, Flooring - Hardwood
- Basement: Unfinished
- Has fireplace: No
Interior area
- Total structure area: 4,133
- Total interior livable area: 4,133 sqft
- Finished area above ground: 4,133
Video & virtual tour
Property
Parking
- Total spaces: 9
- Parking features: Attached, Paved Drive
- Attached garage spaces: 2
- Uncovered spaces: 7
Features
- Patio & porch: Porch, Deck
- Exterior features: Porch, Deck
Lot
- Size: 0.87 Acres
Details
- Parcel number: 548896
- Zoning: RO
Construction
Type & style
- Home type: SingleFamily
- Architectural style: Colonial
- Property subtype: Single Family Residence
Materials
- Foundation: Concrete Perimeter
Condition
- Year built: 1999
Utilities & green energy
- Sewer: Public Sewer
- Water: Public
Green energy
- Energy generation: Solar
Community & HOA
HOA
- Has HOA: No
Location
- Region: Lexington
Financial & listing details
- Price per square foot: $459/sqft
- Tax assessed value: $1,817,000
- Annual tax amount: $22,222
- Date on market: 5/13/2026
Estimated market value
$1,861,100
$1.77M - $1.95M
$7,437/mo
Price history
| Date | Event | Price |
|---|---|---|
| 10/14/2026 | Price change | $1,899,000-5%$459/sqft |
Source: MLS PIN #73517790 Report a problem | ||
| 6/9/2026 | Price change | $1,999,000-4.1%$484/sqft |
Source: MLS PIN #73517790 Report a problem | ||
| 5/13/2026 | Listed for sale | $2,085,000+98.6%$504/sqft |
Source: MLS PIN #73517790 Report a problem | ||
| 1/5/2012 | Sold | $1,050,000-4.5%$254/sqft |
Source: Agent Provided Report a problem | ||
| 9/15/2011 | Listed for sale | $1,099,000-12%$266/sqft |
Source: The Higgins Group Realtors #71261772 Report a problem | ||
| 7/11/2011 | Listing removed | $1,249,000$302/sqft |
Source: Housepad, LLc #71238246 Report a problem | ||
| 5/26/2011 | Listed for sale | $1,249,000+46.1%$302/sqft |
Source: Housepad, LLc #71238246 Report a problem | ||
| 7/20/2004 | Sold | $855,000$207/sqft |
Source: Public Record Report a problem | ||
Public tax history
| Year | Property taxes | Tax assessment |
|---|---|---|
| 2025 | $22,222 +1.9% | $1,817,000 +2.1% |
| 2024 | $21,805 +1.7% | $1,780,000 +7.9% |
| 2023 | $21,450 +6.8% | $1,650,000 +13.3% |
| 2022 | $20,093 +4.4% | $1,456,000 +8.8% |
| 2021 | $19,254 +3.7% | $1,338,000 +1.2% |
| 2020 | $18,574 +4.2% | $1,322,000 +4.8% |
| 2019 | $17,819 +3.7% | $1,262,000 +5% |
| 2018 | $17,189 +0.8% | $1,202,000 +2.1% |
| 2017 | $17,055 +2.3% | $1,177,000 +3.1% |
| 2016 | $16,673 +3.3% | $1,142,000 +5.2% |
| 2015 | $16,138 +5.5% | $1,086,000 +10.1% |
| 2014 | $15,293 +5.2% | $986,000 +3.1% |
| 2013 | $14,531 +3% | $956,000 +1.5% |
| 2012 | $14,102 +4.8% | $942,000 +0.9% |
| 2011 | $13,450 +3.1% | $934,000 -0.7% |
| 2010 | $13,042 +6.5% | $941,000 -0.3% |
| 2009 | $12,244 +3.9% | $944,000 +0.3% |
| 2008 | $11,781 +21.4% | $941,000 +9.9% |
| 2007 | $9,707 -0.7% | $856,000 -2.7% |
| 2006 | $9,777 +38.2% | $880,000 +41% |
| 2005 | $7,076 +9% | $624,000 +0.6% |
| 2004 | $6,491 +10.4% | $620,000 +15.5% |
| 2003 | $5,880 +4.9% | $537,000 +8% |
| 2002 | $5,606 +6.2% | $497,000 +15.3% |
| 2000 | $5,280 +6.1% | $431,000 +10.8% |
| 1999 | $4,975 | $389,000 |
Find assessor info on the county website
Monthly payment
Est. payment
Payment breakdown
Explore the cost of this home by adjusting the details. Changes won't be saved.Climate risks
Neighborhood: 02421
Nearby schools
Schools provided by the listing agent
- Elementary: Bridge
- Middle: Clarke
- High: Lexington High
Source: MLS PIN. This data may not be complete. We recommend contacting the local school district to confirm school assignments for this home.
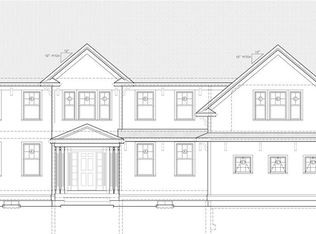
Similar homes
- $1,699,0004 bd3 ba3k sqft1 Battleview Cir, Lexington, MA 02420For Sale
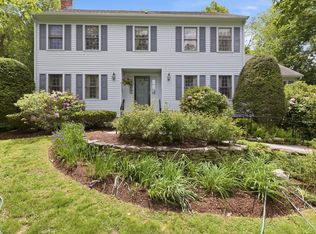 MLS ID #73529250, Beth Sager Group, Keller Williams Realty Boston Northwest. MLS PIN
- $1,899,0004 bd3 ba3.7k sqft85 High St, Winchester, MA 01890For Sale
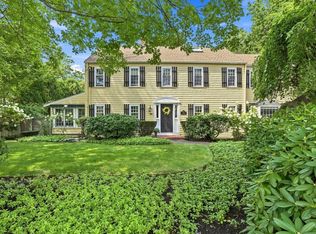 MLS ID #73565817, Catherine Albiani, Better Homes and Gardens Real Estate - The Shanahan Group. MLS PIN
- $2,175,0004 bd5 ba4.2k sqft9 Solomon Pierce Rd, Lexington, MA 02420For Sale
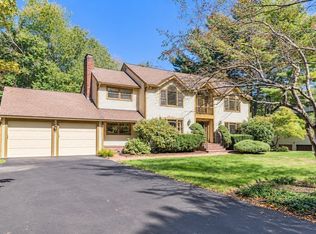 MLS ID #73578622, Alina Wang Team, Coldwell Banker Realty - Lexington. MLS PIN
- $1,999,0004 bd4 ba3k sqft6 Prentiss Ln, Belmont, MA 02478For Sale
 MLS ID #73592712, Doug Carson, Compass. MLS PIN
