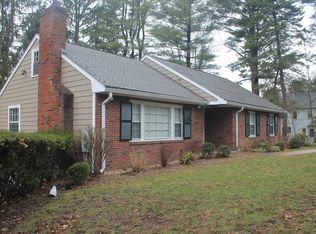
Welcome to this classic Belmont Colonial, ideally located on coveted Marsh Street and lovingly maintained by its longtime owner. Offering over 2,450 square feet of living space, this 5-bedroom, 2.5-bath home features a formal living room with a fireplace, dining room, bright all-season sunroom, and an expansive primary suite with a walk-in closet. A spacious laundry area includes direct garage access and a secondary staircase leading to the two upstairs bedrooms and full bath offering a secluded suite for family members. Set on a beautifully landscaped 0.30-acre lot, the spacious backyard and refinished deck provide the perfect setting for outdoor entertaining. Conveniently located near Belmont Hill School and Belmont Country Club, with easy access to Route 2, Cambridge, Boston, shopping, dining, and professional services. Come visit this rare opportunity to own a well-cared-for home in one of Belmont's most desirable neighborhoods!
For sale
$1,779,000
390 Marsh St, Belmont, MA 02478
5beds
2,458sqft
Single Family Residence
Built in 1940
0.3 Acres Lot
$1,727,200 Zestimate®
$724/sqft
$-- HOA
What's special
Spacious backyardDining roomBright all-season sunroom
- 30 days
- 648
- 18
Zillow last checked:
Listing updated:
Listed by:
Nancy Grignon 617-943-0216,
Berkshire Hathaway HomeServices Commonwealth Real Estate 617-489-6900
Source: MLS PIN,MLS#: 73575071
Facts & features
Interior
Bedrooms & bathrooms
- Bedrooms: 5
- Bathrooms: 3
- Full bathrooms: 2
- 1/2 bathrooms: 1
Primary bedroom
- Features: Walk-In Closet(s), Flooring - Hardwood
- Level: Second
- Area: 288
- Dimensions: 12 x 24
Bedroom 2
- Features: Closet, Flooring - Hardwood
- Level: Second
- Area: 120
- Dimensions: 12 x 10
Bedroom 3
- Features: Closet, Flooring - Hardwood
- Level: Second
- Area: 132
- Dimensions: 12 x 11
Bedroom 4
- Features: Closet, Flooring - Hardwood
- Level: Second
- Area: 176
- Dimensions: 16 x 11
Bedroom 5
- Features: Closet, Flooring - Hardwood
- Level: Second
- Area: 128
- Dimensions: 16 x 8
Primary bathroom
- Features: No
Bathroom 1
- Features: Bathroom - Half
- Level: First
- Area: 20
- Dimensions: 4 x 5
Bathroom 2
- Features: Bathroom - Full, Bathroom - Tiled With Tub & Shower
- Level: Second
- Area: 40
- Dimensions: 8 x 5
Bathroom 3
- Features: Bathroom - Full, Bathroom - Tiled With Shower Stall
- Level: Second
- Area: 40
- Dimensions: 5 x 8
Dining room
- Features: Flooring - Hardwood
- Level: Main,First
- Area: 156
- Dimensions: 12 x 13
Kitchen
- Features: Flooring - Hardwood, Pantry, Exterior Access, Recessed Lighting, Gas Stove
- Level: Main,First
- Area: 132
- Dimensions: 12 x 11
Living room
- Features: Flooring - Hardwood
- Level: First
- Area: 288
- Dimensions: 12 x 24
Heating
- Electric Baseboard, Hot Water, Natural Gas
Cooling
- Window Unit(s), Whole House Fan
Appliances
- Included: Gas Water Heater, Range, Dishwasher, Disposal, Microwave, Refrigerator, Washer, Dryer
- Laundry: Exterior Access, First Floor
Features
- Sun Room
- Flooring: Hardwood
- Windows: Skylight(s)
- Basement: Full,Unfinished
- Number of fireplaces: 1
- Fireplace features: Living Room
Interior area
- Total structure area: 2,458
- Total interior livable area: 2,458 sqft
- Finished area above ground: 2,458
Video & virtual tour
Property
Parking
- Total spaces: 4
- Parking features: Attached, Paved Drive, Off Street
- Attached garage spaces: 2
- Uncovered spaces: 2
Features
- Patio & porch: Deck
- Exterior features: Deck, Fenced Yard
- Fencing: Fenced/Enclosed,Fenced
Lot
- Size: 0.3 Acres
- Features: Wooded
Details
- Parcel number: M:70 P:000035 S:,363088
- Zoning: SA
Construction
Type & style
- Home type: SingleFamily
- Architectural style: Colonial
- Property subtype: Single Family Residence
Materials
- Foundation: Concrete Perimeter
- Roof: Shingle
Condition
- Year built: 1940
Utilities & green energy
- Electric: Fuses, Circuit Breakers
- Sewer: Public Sewer
- Water: Public
Community & HOA
Community
- Features: Shopping, Walk/Jog Trails, Conservation Area, Highway Access, Private School
- Subdivision: Belmont Hill
HOA
- Has HOA: No
Location
- Region: Belmont
Financial & listing details
- Price per square foot: $724/sqft
- Tax assessed value: $1,484,000
- Annual tax amount: $17,080
- Date on market: 9/22/2026
- Exclusions: All Personal Property
Estimated market value
$1,727,200
$1.64M - $1.81M
$6,293/mo
Price history
| Date | Event | Price |
|---|---|---|
| 9/10/2026 | Listed for sale | $1,779,000-3.8%$724/sqft |
Source: MLS PIN #73575071 Report a problem | ||
| 8/26/2026 | Listing removed | $1,850,000$753/sqft |
Source: MLS PIN #73534926 Report a problem | ||
| 7/28/2026 | Price change | $1,850,000-5.1%$753/sqft |
Source: MLS PIN #73534926 Report a problem | ||
| 6/12/2026 | Listed for sale | $1,950,000+326.7%$793/sqft |
Source: MLS PIN #73534926 Report a problem | ||
| 11/18/1998 | Sold | $457,000+45.1%$186/sqft |
Source: Public Record Report a problem | ||
| 4/28/1993 | Sold | $315,000$128/sqft |
Source: Public Record Report a problem | ||
Public tax history
| Year | Property taxes | Tax assessment |
|---|---|---|
| 2025 | $16,242 +14.9% | $1,426,000 +6.5% |
| 2024 | $14,140 +1% | $1,339,000 +7.5% |
| 2023 | $14,005 +5.3% | $1,246,000 +8.3% |
| 2022 | $13,294 +10.1% | $1,150,000 +9.9% |
| 2021 | $12,071 +1.2% | $1,046,000 -3.5% |
| 2020 | $11,924 +6.8% | $1,084,000 +13.3% |
| 2019 | $11,168 +1.7% | $957,000 +5.9% |
| 2018 | $10,984 +0.7% | $904,000 +5.1% |
| 2017 | $10,913 +1.4% | $860,000 +0.4% |
| 2016 | $10,764 +6.7% | $857,000 +9.6% |
| 2015 | $10,088 +3.2% | $782,000 +8% |
| 2014 | $9,774 +1.3% | $724,000 |
| 2013 | $9,651 -1.4% | $724,000 -1.2% |
| 2012 | $9,786 -6.6% | $733,000 -7.3% |
| 2011 | $10,473 +15.3% | $791,000 +5.9% |
| 2010 | $9,084 +3% | $747,000 +0.7% |
| 2009 | $8,822 +0.4% | $742,000 -4.9% |
| 2008 | $8,791 +7.3% | $780,000 -1.9% |
| 2007 | $8,196 +2.1% | $795,000 +3.1% |
| 2006 | $8,026 +3.1% | $771,000 +5.9% |
| 2005 | $7,782 +3.5% | $728,000 +3.7% |
| 2004 | $7,518 +3.3% | $702,000 +4% |
| 2003 | $7,277 +10.2% | $675,000 +14.4% |
| 2002 | $6,602 +15% | $590,000 +21.9% |
| 2001 | $5,740 +3.8% | $484,000 +20.4% |
| 1999 | $5,532 | $402,000 |
Find assessor info on the county website
Monthly payment
Est. payment
Payment breakdown
Explore the cost of this home by adjusting the details. Changes won't be saved.Climate risks
Neighborhood: 02478
Nearby schools
Schools provided by the listing agent
- Elementary: Winnbrook*/Cue
- Middle: Bms
- High: Bhs
Source: MLS PIN. This data may not be complete. We recommend contacting the local school district to confirm school assignments for this home.
Similar homes
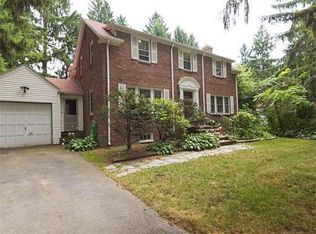
- $1,750,0004 bd4 ba2.5k sqft16 Douglas Rd, Belmont, MA 02478For Sale
 MLS ID #73561878, Peter Bouchie, Coldwell Banker Realty - Belmont. MLS PIN
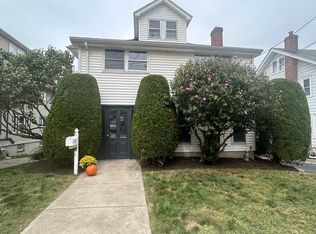
 - $1,675,0004 bd2 ba2.8k sqft501 Belmont St, Belmont, MA 02478For Sale
 MLS ID #73573579, Maureen Mulrooney, RE/MAX Real Estate Center. MLS PIN
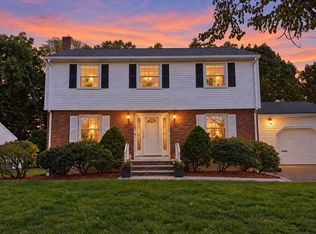
 - $1,520,0004 bd2 ba2.8k sqft247 Channing Rd, Belmont, MA 02478For Sale
 MLS ID #73582261, Anthony Kadelliu, Gibson Sotheby's International Realty. MLS PIN
 - $1,429,0004 bd2 ba2.5k sqft490 Pleasant St, Belmont, MA 02478For Sale
 MLS ID #73497958, Nancy Grignon, Berkshire Hathaway HomeServices Commonwealth Real Estate. MLS PIN
