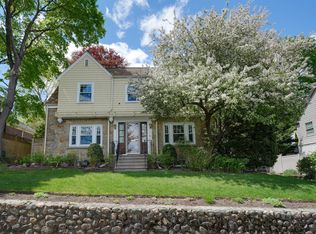
Belmont Premiere Cushing Sq/Payson Park neighborhood.Meticulously renovated with an open elegant concept.Open & invited flow exists throughout the home with sophisticated craftsman details & custom touches!Rooms are large,well proportioned & flooded with natural light.As you enter-A relaxing 4 season sunroom-perfect for morning coffee or quiet evenings.Next comes a Foyer,a spacious Living room with welcoming firepl,high ceilings,beautiful hardwoods floors that lead to family room,Formal Dining room,stunning gourmet Kitchen equipped with lovely maple cabinets,corian counter tops & highend Bosch/kitchenaid appliances.Also on 1st floor a Full bath,another dining/den with sliders to a walk-out fabulous serene private deck with stairs to the backyard!Upstairs you'll find the primary bedroom with a firepl,Huge walk in closet to the left of the room & nursery/exercise room to the right(either room could make a great bathroom!).3 more generous size bedrooms with another full bathroom & home office completes the 2nd level.Other features include:- walk up attic,full huge basement with laundry,new heating system,central A/C,recess lighting,freshly painted,2 car garage+4 outside spaces,landscaped yard,Close to all the great rated Belmont schools,shops,restaurants,commuter rail,buses to harvard sq,RT 2,masspike,Boston,Cambridge,Arlington,etc...This home is a GEM... and truly stands out!OH's thurs 5-7pm,fri 11.30-1,sat &sun 12-2pm.
For sale
$1,795,900
501 Belmont St, Belmont, MA 02478
4beds
2,830sqft
Single Family Residence
Built in 1920
5,337 Square Feet Lot
$-- Zestimate®
$635/sqft
$-- HOA
What's special
Landscaped yardHome officeFamily roomFormal dining roomOpen elegant conceptCorian counter topsMeticulously renovated
- 2 days
- 264
- 5
Zillow last checked:
Listing updated:
Listed by:
Maureen Mulrooney 617-943-5311,
RE/MAX Real Estate Center 617-566-0300
Source: MLS PIN,MLS#: 73573579
Facts & features
Interior
Bedrooms & bathrooms
- Bedrooms: 4
- Bathrooms: 2
- Full bathrooms: 2
Primary bedroom
- Features: Ceiling Fan(s), Walk-In Closet(s), Closet/Cabinets - Custom Built, Flooring - Hardwood, Dressing Room, High Speed Internet Hookup, Paints & Finishes - Zero VOC, Remodeled
- Level: Second
Bedroom 2
- Features: Closet/Cabinets - Custom Built, Flooring - Hardwood, Paints & Finishes - Zero VOC, Recessed Lighting, Remodeled, Lighting - Overhead, Closet - Double
- Level: Second
Bedroom 3
- Features: Ceiling Fan(s), Closet, Flooring - Hardwood, Attic Access, Remodeled, Lighting - Overhead
- Level: Second
Bedroom 4
- Features: Ceiling Fan(s), Closet, Flooring - Hardwood, Lighting - Overhead
- Level: Second
Bathroom 1
- Features: Bathroom - Full, Bathroom - Tiled With Tub & Shower, Ceiling Fan(s), Flooring - Stone/Ceramic Tile, Countertops - Stone/Granite/Solid, Paints & Finishes - Zero VOC
- Level: Second
Bathroom 2
- Features: Bathroom - Full, Bathroom - Tiled With Tub & Shower, Ceiling Fan(s), Flooring - Stone/Ceramic Tile, Countertops - Stone/Granite/Solid, Paints & Finishes - Zero VOC, Remodeled
- Level: First
Dining room
- Features: Bathroom - Full, Flooring - Hardwood, French Doors, Handicap Accessible, High Speed Internet Hookup, Open Floorplan, Paints & Finishes - Zero VOC, Remodeled, Wainscoting, Lighting - Sconce, Lighting - Overhead
- Level: Main,First
Family room
- Features: Flooring - Hardwood, Handicap Accessible, Exterior Access, High Speed Internet Hookup, Paints & Finishes - Zero VOC, Recessed Lighting, Remodeled, Crown Molding
- Level: Main,First
Kitchen
- Features: Bathroom - Full, Closet/Cabinets - Custom Built, Flooring - Hardwood, Dining Area, Countertops - Stone/Granite/Solid, Handicap Accessible, Cabinets - Upgraded, Deck - Exterior, Exterior Access, High Speed Internet Hookup, Open Floorplan, Paints & Finishes - Zero VOC, Recessed Lighting, Remodeled, Slider, Stainless Steel Appliances
- Level: Main,First
Living room
- Features: Closet, Flooring - Hardwood, Window(s) - Picture, Handicap Accessible, Exterior Access, High Speed Internet Hookup, Open Floorplan, Paints & Finishes - Zero VOC, Recessed Lighting, Remodeled, Crown Molding
- Level: Main,First
Office
- Features: Bathroom - Full, Closet - Linen, Flooring - Hardwood, High Speed Internet Hookup, Open Floor Plan, Paints & Finishes - Low VOC, Recessed Lighting, Remodeled, Lighting - Overhead
- Level: Second
Heating
- Hot Water, Oil
Cooling
- Central Air
Appliances
- Included: Water Heater, Dishwasher, Disposal, Microwave, Range, Refrigerator, Washer, Dryer, Wine Refrigerator, ENERGY STAR Qualified Dishwasher, Rangetop - ENERGY STAR, Oven, Plumbed For Ice Maker
- Laundry: In Basement, Electric Dryer Hookup
Features
- Beamed Ceilings, Lighting - Overhead, Beadboard, Vestibule, Window Seat, Closet, Open Floorplan, Decorative Molding, Dining Area, Recessed Lighting, Slider, Bathroom - Full, Closet - Linen, High Speed Internet Hookup, Sun Room, Foyer, Home Office, Exercise Room, Walk-up Attic, Internet Available - Unknown
- Flooring: Tile, Hardwood, Flooring - Stone/Ceramic Tile, Flooring - Hardwood, Flooring - Engineered Hardwood
- Doors: Insulated Doors
- Windows: Picture, Insulated Windows
- Basement: Full,Walk-Out Access,Interior Entry,Concrete
- Number of fireplaces: 2
- Fireplace features: Living Room, Master Bedroom
Interior area
- Total structure area: 2,830
- Total interior livable area: 2,830 sqft
- Finished area above ground: 2,830
Property
Parking
- Total spaces: 6
- Parking features: Detached, Storage, Paved Drive, Off Street, Deeded, Paved
- Garage spaces: 2
- Uncovered spaces: 4
Accessibility
- Accessibility features: Handicap Accessible
Features
- Patio & porch: Deck - Exterior, Deck, Patio
- Exterior features: Balcony / Deck, Deck, Patio, Rain Gutters, Professional Landscaping, Decorative Lighting, Garden
Lot
- Size: 5,337 Square Feet
- Features: Level
Details
- Zoning: 0
Construction
Type & style
- Home type: SingleFamily
- Architectural style: Colonial,Contemporary
- Property subtype: Single Family Residence
Materials
- Frame, Stone, Block
- Foundation: Block, Stone
- Roof: Shingle
Condition
- Updated/Remodeled,Remodeled
- Year built: 1920
Utilities & green energy
- Electric: Circuit Breakers
- Sewer: Public Sewer
- Water: Public
- Utilities for property: for Electric Range, for Electric Oven, for Electric Dryer, Icemaker Connection
Green energy
- Energy efficient items: Thermostat
- Indoor air quality: Paints & Finishes - Zero VOC, Paints & Finishes - Low VOC
Community & HOA
Community
- Features: Public Transportation, Shopping, Pool, Tennis Court(s), Park, Walk/Jog Trails, Golf, Medical Facility, Laundromat, Bike Path, Conservation Area, House of Worship, Public School, T-Station, University, Sidewalks
HOA
- Has HOA: No
Location
- Region: Belmont
Financial & listing details
- Price per square foot: $635/sqft
- Tax assessed value: $1,435,100
- Annual tax amount: $13,907
- Date on market: 9/8/2026
- Road surface type: Paved
Estimated market value
Not available
Estimated sales range
Not available
Not available
Price history
| Date | Event | Price |
|---|---|---|
| 9/8/2026 | Listed for sale | $1,795,900$635/sqft |
Source: MLS PIN #73573579 Report a problem | ||
Public tax history
Tax history is unavailable.
Monthly payment
Est. payment
Payment breakdown
Explore the cost of this home by adjusting the details. Changes won't be saved.Climate risks
Neighborhood: 02478
Nearby schools
Schools provided by the listing agent
- Elementary: Wellington Es
- Middle: Belmont Ms
- High: Belmont High
Source: MLS PIN. This data may not be complete. We recommend contacting the local school district to confirm school assignments for this home.


Similar homes
- $1,625,0004 bd2 ba2.1k sqft35 Gorham Rd, Belmont, MA 02478For Sale
 MLS ID #73573732, DelRose McShane Team, Coldwell Banker Realty - Belmont. MLS PIN
 - $2,175,0004 bd4 ba2.7k sqft54 Elizabeth Rd, Belmont, MA 02478For Sale
 MLS ID #73574359, Anne Mahon, Leading Edge Real Estate. MLS PIN
 - $1,599,0004 bd3 ba2.4k sqft22 Emerson St, Belmont, MA 02478For Sale
 MLS ID #73574897, Highland Homes Team, Highland Homes Realty LLC. MLS PIN
 - $1,750,0005 bd4 ba3.3k sqft22 Westlund Rd, Belmont, MA 02478For Sale
 MLS ID #73573415, Svetlana Sheinina, eXp Realty LLC - Corporate Office. MLS PIN
