Charming five-bedroom, four-bath brick Colonial set on a sidewalk-lined street in Belmont’s desirable Benton Estates neighborhood. Manicured grounds, mature plantings, and an inlaid granite patio create timeless curb appeal and inviting outdoor space. A center-entrance foyer opens to gracious, light-filled living areas, including a formal living room and a renovated eat-in kitchen with a cozy breakfast nook that flows into a spacious dining area with oversized windows. The second floor offers a primary suite with a walk-in closet and private bath, plus two additional bedrooms and a newly renovated shared bath. The finished third floor includes two more bedrooms and a full bath, providing flexible space for guests, work, or hobbies. The walk-out lower level features a family room, home gym area, full bath with laundry, and generous storage. A detached two-car garage completes the property, all within easy reach of Cushing Square, local shops, and the Payson Park Reservoir.
For sale
$2,399,000
3 Essex Rd, Belmont, MA 02478
5beds
3,297sqft
Single Family Residence
Built in 1930
6,417 Square Feet Lot
$2,324,300 Zestimate®
$728/sqft
$-- HOA
What's special
Detached two-car garageTimeless curb appealRenovated eat-in kitchenMature plantingsManicured groundsCenter-entrance foyerCozy breakfast nook
- 56 days
- 1,906
- 109
Zillow last checked:
Listing updated:
Listed by:
The Toland Team 617-803-0591,
Berkshire Hathaway HomeServices Commonwealth Real Estate 617-489-6900
Source: MLS PIN,MLS#: 73550712
Facts & features
Interior
Bedrooms & bathrooms
- Bedrooms: 5
- Bathrooms: 4
- Full bathrooms: 4
Primary bedroom
- Features: Bathroom - Full, Walk-In Closet(s), Flooring - Hardwood
- Level: Second
- Area: 225
- Dimensions: 15 x 15
Bedroom 2
- Features: Closet, Flooring - Hardwood
- Level: Second
- Area: 273
- Dimensions: 13 x 21
Bedroom 3
- Features: Closet, Flooring - Hardwood
- Level: Second
- Area: 130
- Dimensions: 13 x 10
Bedroom 4
- Features: Vaulted Ceiling(s), Closet/Cabinets - Custom Built, Flooring - Hardwood
- Level: Third
- Area: 195
- Dimensions: 15 x 13
Bedroom 5
- Features: Skylight, Vaulted Ceiling(s), Closet/Cabinets - Custom Built, Flooring - Hardwood
- Level: Third
- Area: 225
- Dimensions: 15 x 15
Primary bathroom
- Features: Yes
Bathroom 1
- Features: Bathroom - Double Vanity/Sink, Bathroom - Tiled With Shower Stall, Flooring - Marble, Countertops - Stone/Granite/Solid
- Level: Second
- Area: 104
- Dimensions: 13 x 8
Bathroom 2
- Level: Second
Bathroom 3
- Level: Third
Dining room
- Features: Flooring - Hardwood
- Level: First
- Area: 165
- Dimensions: 15 x 11
Family room
- Features: Closet/Cabinets - Custom Built, Flooring - Stone/Ceramic Tile, Recessed Lighting
- Level: Basement
- Area: 315
- Dimensions: 21 x 15
Kitchen
- Features: Flooring - Hardwood, Window(s) - Bay/Bow/Box, Countertops - Stone/Granite/Solid, Kitchen Island, Exterior Access, Recessed Lighting, Remodeled
- Level: Main,First
- Area: 252
- Dimensions: 21 x 12
Living room
- Features: Beamed Ceilings, Flooring - Hardwood
- Level: First
- Area: 294
- Dimensions: 21 x 14
Heating
- Forced Air, Radiant, Natural Gas
Cooling
- Central Air
Appliances
- Included: Gas Water Heater, Range, Dishwasher, Disposal, Refrigerator, Washer, Dryer, Wine Refrigerator
- Laundry: Bathroom - 3/4, Flooring - Stone/Ceramic Tile, In Basement
Features
- Recessed Lighting, Bathroom - With Shower Stall, Closet, Wainscoting, Sun Room, Exercise Room, Bathroom, Foyer, Walk-up Attic
- Flooring: Tile, Hardwood, Flooring - Hardwood, Flooring - Stone/Ceramic Tile
- Doors: French Doors
- Windows: Storm Window(s)
- Basement: Full,Finished,Walk-Out Access,Interior Entry
- Number of fireplaces: 1
- Fireplace features: Living Room
Interior area
- Total structure area: 3,297
- Total interior livable area: 3,297 sqft
- Finished area above ground: 2,360
- Finished area below ground: 937
Property
Parking
- Total spaces: 5
- Parking features: Detached, Garage Door Opener, Off Street
- Garage spaces: 2
- Uncovered spaces: 3
Features
- Patio & porch: Patio
- Exterior features: Patio, Professional Landscaping, Garden
Lot
- Size: 6,417 Square Feet
- Features: Corner Lot, Level
Details
- Parcel number: 356252
- Zoning: SC
Construction
Type & style
- Home type: SingleFamily
- Architectural style: Colonial
- Property subtype: Single Family Residence
Materials
- Frame, Brick
- Foundation: Concrete Perimeter
- Roof: Shingle,Rubber
Condition
- Remodeled
- Year built: 1930
Utilities & green energy
- Electric: Circuit Breakers, 200+ Amp Service
- Sewer: Public Sewer
- Water: Public
- Utilities for property: for Gas Range
Community & HOA
Community
- Features: Public Transportation, Park, Sidewalks
- Security: Security System
HOA
- Has HOA: No
Location
- Region: Belmont
Financial & listing details
- Price per square foot: $728/sqft
- Tax assessed value: $1,869,000
- Annual tax amount: $21,512
- Date on market: 7/16/2026
Estimated market value
$2,324,300
$2.21M - $2.44M
Not available
Price history
| Date | Event | Price |
|---|---|---|
| 7/16/2026 | Listed for sale | $2,399,000+71.4%$728/sqft |
Source: MLS PIN #73550712 Report a problem | ||
| 4/11/2018 | Sold | $1,400,000$425/sqft |
Source: Public Record Report a problem | ||
| 2/7/2018 | Pending sale | $1,400,000$425/sqft |
Source: RE/MAX LEADING EDGE #72276737 Report a problem | ||
| 2/1/2018 | Listed for sale | $1,400,000$425/sqft |
Source: RE/MAX Leading Edge #72276737 Report a problem | ||
Public tax history
| Year | Property taxes | Tax assessment |
|---|---|---|
| 2025 | $19,500 +10.9% | $1,712,000 +2.8% |
| 2024 | $17,582 +1.8% | $1,665,000 +8.4% |
| 2023 | $17,265 +5.6% | $1,536,000 +8.6% |
| 2022 | $16,357 -6.4% | $1,415,000 -6.6% |
| 2021 | $17,483 +19.7% | $1,515,000 +14.1% |
| 2020 | $14,608 +4.6% | $1,328,000 +10.9% |
| 2019 | $13,969 +11.6% | $1,197,000 +16.2% |
| 2018 | $12,515 +2.8% | $1,030,000 +7.4% |
| 2017 | $12,170 +1.5% | $959,000 +0.4% |
| 2016 | $11,995 +5.4% | $955,000 +8.3% |
| 2015 | $11,378 +2% | $882,000 +6.8% |
| 2014 | $11,151 +1.3% | $826,000 |
| 2013 | $11,011 +4.1% | $826,000 +4.3% |
| 2012 | $10,573 +3.8% | $792,000 +3% |
| 2011 | $10,182 +4.1% | $769,000 -4.4% |
| 2010 | $9,777 +2.7% | $804,000 +0.4% |
| 2009 | $9,524 +2.8% | $801,000 -2.6% |
| 2008 | $9,264 +4.8% | $822,000 -4.1% |
| 2007 | $8,836 +0.2% | $857,000 +1.2% |
| 2006 | $8,817 +3% | $847,000 +5.7% |
| 2005 | $8,563 +5.3% | $801,000 +5.5% |
| 2004 | $8,129 +0.3% | $759,000 +0.9% |
| 2003 | $8,107 +23.6% | $752,000 +28.3% |
| 2002 | $6,557 +9.7% | $586,000 +16.3% |
| 2001 | $5,977 +10.8% | $504,000 +28.6% |
| 1999 | $5,394 | $392,000 |
Find assessor info on the county website
Monthly payment
Est. payment
Payment breakdown
Explore the cost of this home by adjusting the details. Changes won't be saved.Climate risks
Neighborhood: 02478
Nearby schools
Schools provided by the listing agent
- Elementary: Wellington*
- Middle: Chenery/Bms
- High: Bhs
Source: MLS PIN. This data may not be complete. We recommend contacting the local school district to confirm school assignments for this home.
Similar homes
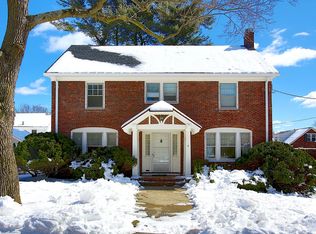
- $2,175,0004 bd4 ba2.7k sqft54 Elizabeth Rd, Belmont, MA 02478For Sale
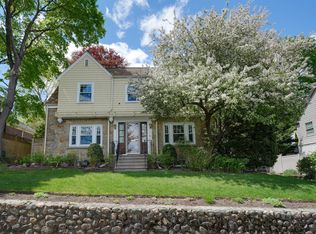 MLS ID #73574359, Anne Mahon, Leading Edge Real Estate. MLS PIN
 - $2,199,0005 bd4 ba3.9k sqft92 Shaw Rd, Belmont, MA 02478For Sale
 MLS ID #73573438, Lin Shi, Phoenix Real Estate. MLS PIN
 - $2,199,0004 bd4 ba4.4k sqft34 Lincoln St, Belmont, MA 02478For Sale
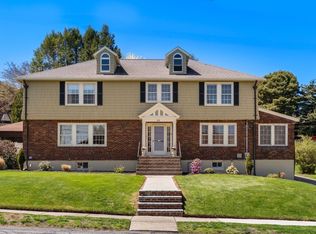 MLS ID #73574362, Meg Shea, Gibson Sotheby's International Realty. MLS PIN
 - $2,850,0005 bd4 ba3k sqft26 Prentiss Ln, Belmont, MA 02478For Sale
 MLS ID #73573076, Tina DiMonda, Gibson Sotheby's International Realty. MLS PIN
