Tucked away on a quiet Chestnut Hill street, this 1927 classic Tudor is filled with warmth, character, and thoughtful modern updates. With 4 bedrooms, 3.5 bathrooms, central air conditioning, a dedicated playroom, and an attached two-car garage, the home offers plenty of space and everyday practicality without sacrificing personality. A welcoming foyer leads to the formal open living and dining room, while the updated chef’s kitchen connects seamlessly to the family room, creating an easy layout for modern living. A sunny breakfast room provides the perfect spot for casual meals, and just beyond the family room, a deck overlooks the beautifully landscaped backyard, extending the living space outdoors. Upstairs, the primary bedroom is joined by two additional bedrooms, two full bathrooms, and generous storage. The lower level includes a fourth bedroom, laundry room, additional storage, another full bathroom, and direct access to the two-car garage. Fabulous Chestnut Hill location close to the shops and restaurants at The Street at Chestnut Hill, convenient access to Route 9 and just half a mile from the Green Line "T".
For sale
$2,799,999
79 Randolph Rd, Brookline, MA 02467
4beds
3,225sqft
Single Family Residence
Built in 1927
10,115 Square Feet Lot
$2,705,600 Zestimate®
$868/sqft
$-- HOA
What's special
Central air conditioningLaundry roomFamily roomAttached two-car garageQuiet chestnut hill streetPrimary bedroomDedicated playroom
- 12 days
- 1,360
- 129
Likely to sell faster than
Zillow last checked:
Listing updated:
Listed by:
Jeffrey Hamilton 617-645-3407,
Columbus and Over Group, LLC 617-645-3407,
Claire McClintock 207-504-0099
Source: MLS PIN,MLS#: 73592951
Facts & features
Interior
Bedrooms & bathrooms
- Bedrooms: 4
- Bathrooms: 4
- Full bathrooms: 3
- 1/2 bathrooms: 1
Primary bathroom
- Features: Yes
Heating
- Central, Baseboard, Natural Gas
Cooling
- Central Air
Appliances
- Included: Range, Oven, Dishwasher, Disposal, Refrigerator, Freezer, Washer, Dryer
Features
- Flooring: Hardwood
- Basement: Full,Finished,Garage Access
- Number of fireplaces: 1
Interior area
- Total structure area: 3,225
- Total interior livable area: 3,225 sqft
- Finished area above ground: 2,607
- Finished area below ground: 618
Property
Parking
- Total spaces: 4
- Parking features: Attached, Paved Drive, Off Street, Paved
- Attached garage spaces: 2
- Uncovered spaces: 2
Accessibility
- Accessibility features: No
Features
- Patio & porch: Deck, Patio
- Exterior features: Deck, Patio, Professional Landscaping, Fenced Yard, Stone Wall
- Fencing: Fenced
Lot
- Size: 10,115 Square Feet
Details
- Parcel number: 43440
- Zoning: res
Construction
Type & style
- Home type: SingleFamily
- Architectural style: Tudor
- Property subtype: Single Family Residence
Materials
- Foundation: Concrete Perimeter
- Roof: Slate
Condition
- Year built: 1927
Utilities & green energy
- Sewer: Public Sewer
- Water: Public
- Utilities for property: for Gas Range
Community & HOA
Community
- Features: Public Transportation, Shopping, Tennis Court(s), Park, Walk/Jog Trails, Golf, Medical Facility, Conservation Area, Highway Access, House of Worship, Private School, Public School, T-Station, University
HOA
- Has HOA: No
Location
- Region: Brookline
Financial & listing details
- Price per square foot: $868/sqft
- Tax assessed value: $2,349,000
- Annual tax amount: $25,506
- Date on market: 10/20/2026
Estimated market value
$2,705,600
$2.57M - $2.84M
$8,023/mo
Price history
| Date | Event | Price |
|---|---|---|
| 10/20/2026 | Listed for sale | $2,799,999+37.7%$868/sqft |
Source: MLS PIN #73592951 Report a problem | ||
| 3/24/2021 | Sold | $2,033,000-3.1%$630/sqft |
Source: Public Record Report a problem | ||
| 11/25/2020 | Listing removed | $2,099,000$651/sqft |
Source: Coldwell Banker Realty - Newton #72656999 Report a problem | ||
| 10/21/2020 | Price change | $2,099,000-2.3%$651/sqft |
Source: Coldwell Banker Realty - Newton #72656999 Report a problem | ||
| 9/21/2020 | Price change | $2,149,000-2.3%$666/sqft |
Source: Coldwell Banker Realty - Newton #72656999 Report a problem | ||
| 5/15/2020 | Listed for sale | $2,199,000+46.6%$682/sqft |
Source: Coldwell Banker Residential Brokerage - Newton - Centre St. #72656999 Report a problem | ||
| 8/30/2013 | Sold | $1,500,000+0.1%$465/sqft |
Source: Public Record Report a problem | ||
| 6/11/2013 | Listed for sale | $1,499,000+50.7%$465/sqft |
Source: Hammond Residential R. E. #71540108 Report a problem | ||
| 10/23/2000 | Sold | $995,000$309/sqft |
Source: Public Record Report a problem | ||
Public tax history
| Year | Property taxes | Tax assessment |
|---|---|---|
| 2025 | $23,111 +4.8% | $2,341,500 +3.7% |
| 2024 | $22,058 +4.4% | $2,257,700 +6.6% |
| 2023 | $21,123 -8% | $2,118,700 -6% |
| 2022 | $22,964 +8.1% | $2,253,600 +4% |
| 2021 | $21,236 +8.8% | $2,166,900 +4.9% |
| 2020 | $19,527 +5.9% | $2,066,300 +5% |
| 2019 | $18,439 +1.6% | $1,967,900 +2.6% |
| 2018 | $18,151 +1.5% | $1,918,700 +6% |
| 2017 | $17,884 +1.5% | $1,810,100 +7% |
| 2016 | $17,628 +4.4% | $1,691,700 +7% |
| 2015 | $16,885 -0.4% | $1,581,000 +6.3% |
| 2014 | $16,945 +0.7% | $1,487,700 +3% |
| 2013 | $16,827 +2.2% | $1,444,400 |
| 2012 | $16,466 +5% | $1,444,400 +4% |
| 2011 | $15,687 +3% | $1,388,200 |
| 2010 | $15,229 +3.3% | $1,388,200 +0.6% |
| 2009 | $14,748 +6.3% | $1,379,600 +1.2% |
| 2008 | $13,873 +2.4% | $1,362,800 -2.2% |
| 2007 | $13,553 +1.9% | $1,392,900 0% |
| 2006 | $13,303 -6.3% | $1,393,000 +0.4% |
| 2005 | $14,197 +3% | $1,387,800 +7% |
| 2004 | $13,787 +4.3% | $1,297,000 +10% |
| 2003 | $13,218 +6.1% | $1,179,100 +22.1% |
| 2002 | $12,458 +10.1% | $965,700 +44.3% |
| 1999 | $11,313 | $669,000 |
Find assessor info on the county website
Monthly payment
Est. payment
Payment breakdown
Explore the cost of this home by adjusting the details. Changes won't be saved.Climate risks
Neighborhood: Chestnut Hill
Nearby schools
Schools provided by the listing agent
- Elementary: Hayes
- Middle: Hayes
- High: Bhs
Source: MLS PIN. This data may not be complete. We recommend contacting the local school district to confirm school assignments for this home.
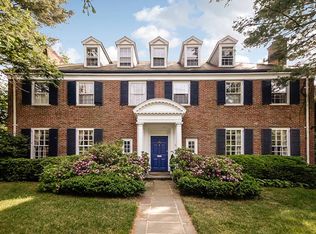
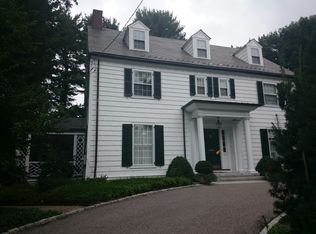

Similar homes
- $2,495,0004 bd5 ba4.3k sqft79 Woodchester Dr, Newton, MA 02467For Sale
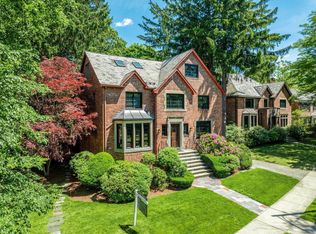 MLS ID #73578296, Jarrod L. Pescosolido, Romo Realty Group. MLS PIN
- $1,649,0004 bd3 ba2.5k sqft133 Wolcott Rd, Brookline, MA 02467For Sale
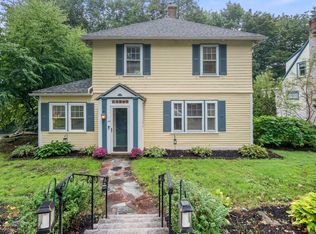 MLS ID #73572511, Mary Lochner, Coldwell Banker Realty - Brookline. MLS PIN
- $2,480,0005 bd4 ba3.7k sqft140 Dudley St, Brookline, MA 02445For Sale
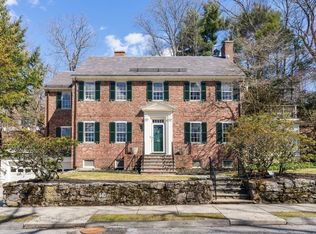 MLS ID #73492578, Deborah M. Gordon, Coldwell Banker Realty - Brookline. MLS PIN
- $2,895,0006 bd5 ba4.3k sqft40 Shornecliffe Rd, Newton, MA 02458For Sale
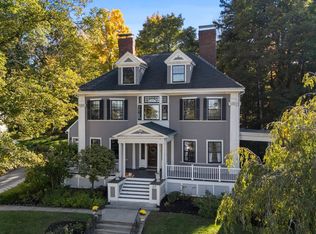 MLS ID #73590868, The Sarkis Team, Douglas Elliman Real Estate - The Sarkis Team. MLS PIN
