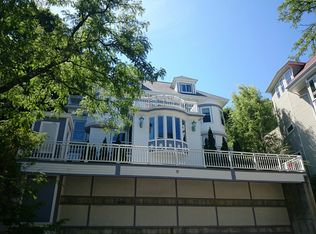
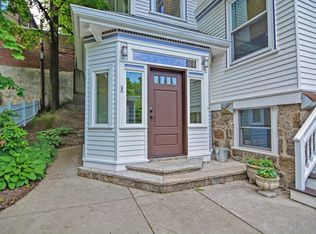
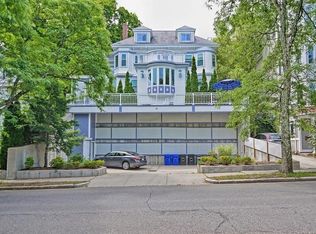
Luxury upper-level duplex residence on a quiet one-way street in the heart of Washington Square, offering approximately 3,500 sq. ft. of thoughtfully designed living space. This elegant home features 5 bedrooms, 4 full bathrooms, and an open floor plan ideal for both everyday living and entertaining. The sun-filled living and dining area showcases a marble fireplace and opens to a spacious private deck with sweeping Boston skyline views. The chef's kitchen is equipped with premium appliances, including a Wolf range, a breakfast bar, and abundant workspace. The spacious primary suite features a private balcony, marble bath with an oversized Jacuzzi tub, radiant heated floors, and custom closets. A second ensuite bedroom also offers a private balcony, while additional bedrooms provide flexibility for guests, a home office, or family living. Additional highlights include four private outdoor decks and balconies, hardwood floors, central air, laundry on the 2nd floor, custom built-ins and closets, a built-in surround sound system, Nest thermostats, abundant natural light, and two outdoor parking spaces. An elevator provides convenient access from the parking area to the main entrance. Ideally located just moments from Washington Square's restaurants, cafés, shops, the MBTA Green Line (C Branch), and the Driscoll School, this exceptional residence offers a rare combination of luxury, space, and convenience in one of Brookline's most desirable neighborhoods.
For sale
Price cut: $100K (7/29)
$2,700,000
91 University Rd APT 2, Brookline, MA 02445
5beds
3,498sqft
Condominium
Built in 1900
-- sqft lot
$2,644,400 Zestimate®
$772/sqft
$500/mo HOA
What's special
Central airRadiant heated floorsBreakfast barHardwood floorsCustom built-ins and closetsTwo outdoor parking spacesSpacious primary suite
- 123 days
- 425
- 21
Zillow last checked:
Listing updated:
Listed by:
Yukiko Oyama-Morris 857-222-4465,
Oyama Investments, Ltd. 617-221-8881,
Akiko Ghosh 617-512-5401
Source: MLS PIN,MLS#: 73519268
Facts & features
Interior
Bedrooms & bathrooms
- Bedrooms: 5
- Bathrooms: 4
- Full bathrooms: 4
Primary bedroom
- Features: Bathroom - Full, Bathroom - Double Vanity/Sink, Walk-In Closet(s), Flooring - Hardwood, Balcony / Deck
- Area: 315
- Dimensions: 15 x 21
Bedroom 2
- Features: Bathroom - 3/4, Walk-In Closet(s), Flooring - Hardwood, Balcony / Deck, Recessed Lighting
- Area: 180
- Dimensions: 15 x 12
Bedroom 3
- Features: Closet, Flooring - Hardwood
- Area: 224
- Dimensions: 14 x 16
Bedroom 4
- Features: Walk-In Closet(s), Flooring - Hardwood
- Area: 224
- Dimensions: 14 x 16
Bedroom 5
- Features: Walk-In Closet(s)
- Area: 168
- Dimensions: 12 x 14
Primary bathroom
- Features: Yes
Bathroom 1
- Features: Bathroom - 3/4, Bathroom - Tiled With Shower Stall
Bathroom 2
- Features: Bathroom - 3/4, Bathroom - Tiled With Shower Stall
Bathroom 3
- Features: Bathroom - Full, Bathroom - Double Vanity/Sink, Bathroom - Tiled With Shower Stall, Flooring - Marble, Jacuzzi / Whirlpool Soaking Tub
Family room
- Features: Flooring - Hardwood, Recessed Lighting
- Area: 224
- Dimensions: 14 x 16
Kitchen
- Features: Flooring - Hardwood, Window(s) - Bay/Bow/Box, Countertops - Stone/Granite/Solid, Breakfast Bar / Nook, Gas Stove
- Area: 204
- Dimensions: 12 x 17
Living room
- Features: Bathroom - Full, Flooring - Hardwood, Window(s) - Bay/Bow/Box, Balcony / Deck, French Doors, Cable Hookup, Open Floorplan, Recessed Lighting, Lighting - Overhead
- Area: 624
- Dimensions: 24 x 26
Heating
- Forced Air, Natural Gas
Cooling
- Central Air
Appliances
- Included: Range, Oven, Dishwasher, Disposal, Refrigerator
- Laundry: In Unit, Gas Dryer Hookup
Features
- Bathroom - 3/4, Bathroom - Tiled With Shower Stall, Wired for Sound
- Flooring: Wood, Tile, Marble
- Doors: Insulated Doors, French Doors
- Windows: Insulated Windows
- Has basement: No
- Number of fireplaces: 1
- Fireplace features: Living Room
Interior area
- Total structure area: 3,498
- Total interior livable area: 3,498 sqft
- Finished area above ground: 3,498
Video & virtual tour
Property
Parking
- Total spaces: 2
- Parking features: Off Street
- Uncovered spaces: 2
Features
- Entry location: Unit Placement(Upper)
- Patio & porch: Deck - Wood
- Exterior features: Deck - Wood
Details
- Parcel number: B:217 L:0003 S:0004,4272205
- Zoning: M10
Construction
Type & style
- Home type: Condo
- Property subtype: Condominium
Materials
- Frame
- Roof: Tile,Slate
Condition
- Year built: 1900
Utilities & green energy
- Electric: 110 Volts, Circuit Breakers, 200+ Amp Service
- Sewer: Public Sewer
- Water: Public
- Utilities for property: for Gas Range, for Gas Oven, for Gas Dryer
Green energy
- Energy efficient items: Thermostat
Community & HOA
Community
- Features: Public Transportation, Shopping, Pool, Tennis Court(s), Park, House of Worship, Public School, T-Station
HOA
- Amenities included: Elevator(s)
- Services included: Water, Sewer, Insurance, Maintenance Structure
- HOA fee: $500 monthly
Location
- Region: Brookline
Financial & listing details
- Price per square foot: $772/sqft
- Tax assessed value: $2,171,800
- Annual tax amount: $21,218
- Date on market: 5/14/2026
Estimated market value
$2,644,400
$2.51M - $2.78M
Not available
Price history
| Date | Event | Price |
|---|---|---|
| 7/29/2026 | Price change | $2,700,000-3.6%$772/sqft |
Source: MLS PIN #73519268 Report a problem | ||
| 5/14/2026 | Listed for sale | $2,800,000+19.1%$800/sqft |
Source: MLS PIN #73519268 Report a problem | ||
| 6/9/2024 | Listing removed | -- |
Source: MLS PIN #73228743 Report a problem | ||
| 6/8/2024 | Listed for rent | $8,900$3/sqft |
Source: MLS PIN #73228743 Report a problem | ||
| 6/8/2024 | Listing removed | -- |
Source: Zillow Rentals Report a problem | ||
| 5/2/2024 | Listed for sale | $2,350,000$672/sqft |
Source: MLS PIN #73232399 Report a problem | ||
| 4/25/2024 | Listed for rent | $8,900+4.7%$3/sqft |
Source: Zillow Rentals Report a problem | ||
| 4/24/2024 | Listing removed | $2,350,000$672/sqft |
Source: MLS PIN #73191774 Report a problem | ||
| 4/3/2024 | Price change | $2,350,000-2.1%$672/sqft |
Source: MLS PIN #73191774 Report a problem | ||
| 3/9/2024 | Price change | $2,400,000-2%$686/sqft |
Source: MLS PIN #73191774 Report a problem | ||
| 1/8/2024 | Listed for sale | $2,450,000-3.9%$700/sqft |
Source: MLS PIN #73191774 Report a problem | ||
| 12/31/2023 | Listing removed | -- |
Source: MLS PIN #73113415 Report a problem | ||
| 12/30/2023 | Listed for rent | $8,500$2/sqft |
Source: MLS PIN #73113415 Report a problem | ||
| 12/30/2023 | Listing removed | -- |
Source: Zillow Rentals Report a problem | ||
| 9/8/2023 | Price change | $8,500-10.5%$2/sqft |
Source: Zillow Rentals Report a problem | ||
| 9/1/2023 | Listing removed | $2,550,000$729/sqft |
Source: MLS PIN #73113451 Report a problem | ||
| 7/14/2023 | Price change | $9,500-5%$3/sqft |
Source: Zillow Rentals Report a problem | ||
| 6/23/2023 | Price change | $10,000-16%$3/sqft |
Source: Zillow Rentals Report a problem | ||
| 6/5/2023 | Listed for rent | $11,900$3/sqft |
Source: Zillow Rentals Report a problem | ||
| 6/5/2023 | Listing removed | -- |
Source: MLS PIN #73113415 Report a problem | ||
| 5/18/2023 | Listed for sale | $2,550,000+2%$729/sqft |
Source: MLS PIN #73113451 Report a problem | ||
| 11/8/2022 | Listing removed | $2,500,000+56.3%$715/sqft |
Source: MLS PIN #72966407 Report a problem | ||
| 5/5/2022 | Listing removed | -- |
Source: Zillow Rental Network_1 Report a problem | ||
| 7/25/2013 | Sold | $1,600,000$457/sqft |
Source: Agent Provided Report a problem | ||
Public tax history
| Year | Property taxes | Tax assessment |
|---|---|---|
| 2025 | $21,864 +3% | $2,215,200 +2% |
| 2024 | $21,218 -9.4% | $2,171,800 -7.6% |
| 2023 | $23,431 +0.8% | $2,350,200 +3% |
| 2022 | $23,253 +5% | $2,281,900 +1% |
| 2021 | $22,141 +4.7% | $2,259,300 +1% |
| 2020 | $21,140 +5.9% | $2,237,000 +5% |
| 2019 | $19,963 +4% | $2,130,500 +5% |
| 2018 | $19,194 +3.4% | $2,029,000 +8% |
| 2017 | $18,562 +4.3% | $1,878,700 +10% |
| 2016 | $17,796 +7.3% | $1,707,900 +10% |
| 2015 | $16,582 -0.8% | $1,552,600 +5.8% |
| 2014 | $16,710 | $1,467,100 |
Find assessor info on the county website
Monthly payment
Est. payment
Payment breakdown
Explore the cost of this home by adjusting the details. Changes won't be saved.Climate risks
Neighborhood: Aspinwall Hill
Nearby schools
Similar homes
- $2,999,0004 bd4 ba3.2k sqft52 Clinton Rd, Brookline, MA 02445For Sale
 MLS ID #73565107, Maxine Malka Freedman, Hammond Residential Real Estate. MLS PIN
 - $2,500,0007 bd4 ba3.9k sqft103-105 Colbourne Cres, Brookline, MA 02445For Sale
 MLS ID #73562477, Aaron Adler, Appraisals Unlimited, Inc. MLS PIN
 - $3,700,0006 bd5 ba4.3k sqft292 Clinton Rd, Brookline, MA 02445For Sale
 MLS ID #73561991, Luan White, Coldwell Banker Realty - Brookline. MLS PIN
 - $1,999,0004 bd4 ba2.1k sqft101 Sumner Road Condominium, Brookline, MA 02445For Sale
 MLS ID #73549642, Aaron Adler, Appraisals Unlimited, Inc. MLS PIN
