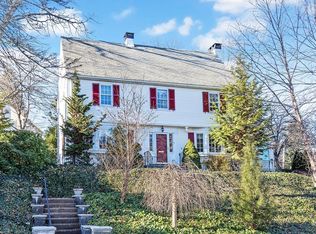
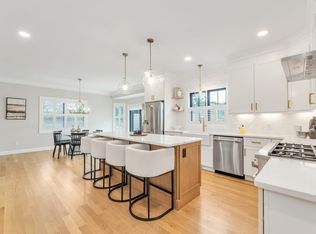
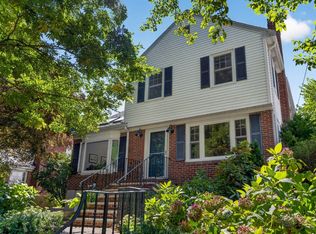
Privately nestled on one of Jamaica Plain's most distinguished residential streets, 5 Moss Hill Road presents a rare opportunity to own a timeless brick Colonial in the highly sought-after Moss Hill neighborhood. Blending classic architecture with thoughtfully updated interiors, this exceptional residence offers over 3,100 square feet of refined living space designed for both elegant entertaining and everyday comfort.A welcoming foyer leads to gracious living and dining rooms filled with natural light, rich hardwood flooring, and architectural details that reflect the home's enduring character. At the heart of the residence is a beautifully renovated kitchen featuring quartz countertops, premium appliances, a generous center island, and seamless access to multiple outdoor living spaces. The covered porch, expansive deck, and professionally landscaped grounds create an effortless indoor-outdoor lifestyle ideal for gatherings or quiet relaxation.The upper levels offer five spacious bedrooms, including a serene primary suite complete with a private balcony and spa-inspired bath. Additional balconies, flexible guest accommodations, and a finished lower level provide versatile space for a recreation room, fitness studio, media room, or home office to meet today's evolving lifestyle needs.Perfectly positioned between Brookline and Jamaica Plain, Moss Hill is one of Boston's most coveted residential enclaves, celebrated for its tree-lined streets, estate-style homes, and exceptional access to the city's finest amenities. Enjoy close proximity to the Longwood Medical Area, Centre Street's acclaimed restaurants, cafés, and boutiques, the Arnold Arboretum, Jamaica Pond, and the Emerald Necklace park system, while remaining just minutes from Downtown Boston, Back Bay, Fenway, major universities, and convenient public transportation.Offering an exceptional balance of privacy, character, modern functionality, and an unparalleled location, 5 Moss Hill Road represents a rare opportunity to own a distinguished residence in one of Boston's most established and desirable neighborhoods.
For sale
$2,249,999
5 Moss Hill Rd, Boston, MA 02130
5beds
3,100sqft
Single Family Residence
Built in 1935
10,846 Square Feet Lot
$2,192,500 Zestimate®
$726/sqft
$-- HOA
What's special
Timeless brick colonialCovered porchExpansive deckProfessionally landscaped groundsFinished lower levelEstate-style homesPrivate balcony
- 24 days
- 1,403
- 128
Likely to sell faster than
Zillow last checked:
Listing updated:
Listed by:
The Boston ONE Team 617-704-0921,
Serhant 617-250-0559
Source: MLS PIN,MLS#: 73568180
Facts & features
Interior
Bedrooms & bathrooms
- Bedrooms: 5
- Bathrooms: 4
- Full bathrooms: 4
Heating
- Baseboard
Cooling
- Window Unit(s)
Appliances
- Included: ENERGY STAR Qualified Refrigerator, ENERGY STAR Qualified Dryer, ENERGY STAR Qualified Dishwasher, ENERGY STAR Qualified Washer, Range
Features
- Flooring: Tile, Hardwood
- Basement: Partially Finished
- Number of fireplaces: 1
Interior area
- Total structure area: 3,100
- Total interior livable area: 3,100 sqft
- Finished area above ground: 2,748
- Finished area below ground: 352
Property
Parking
- Total spaces: 2
- Parking features: Off Street
- Garage spaces: 2
Features
- Patio & porch: Patio
- Exterior features: Patio, Rain Gutters, Hot Tub/Spa, Professional Landscaping, Sprinkler System
- Has spa: Yes
- Spa features: Private
Lot
- Size: 10,846 Square Feet
- Features: Corner Lot
Details
- Parcel number: W:19 P:02365 S:000,1354532
- Zoning: R1
Construction
Type & style
- Home type: SingleFamily
- Architectural style: Colonial
- Property subtype: Single Family Residence
Materials
- Frame, Brick
- Foundation: Brick/Mortar
- Roof: Slate
Condition
- Year built: 1935
Utilities & green energy
- Sewer: Public Sewer
- Water: Public
- Utilities for property: for Gas Range
Community & HOA
Community
- Features: Public Transportation, Shopping, Pool, Park, Walk/Jog Trails, Medical Facility, Laundromat, Bike Path, Conservation Area, Highway Access, House of Worship, Private School, Public School, T-Station
HOA
- Has HOA: No
Location
- Region: Boston
Financial & listing details
- Price per square foot: $726/sqft
- Tax assessed value: $1,417,600
- Annual tax amount: $16,416
- Date on market: 9/4/2026
Estimated market value
$2,192,500
$2.08M - $2.30M
$6,389/mo
Price history
| Date | Event | Price |
|---|---|---|
| 8/26/2026 | Listed for sale | $2,249,999+8.4%$726/sqft |
Source: MLS PIN #73568180 Report a problem | ||
| 10/16/2024 | Sold | $2,075,000+9.5%$669/sqft |
Source: MLS PIN #73287773 Report a problem | ||
| 9/17/2024 | Contingent | $1,895,000$611/sqft |
Source: MLS PIN #73287773 Report a problem | ||
| 9/10/2024 | Listed for sale | $1,895,000+122.9%$611/sqft |
Source: MLS PIN #73287773 Report a problem | ||
| 9/1/2016 | Sold | $850,000-5%$274/sqft |
Source: Public Record Report a problem | ||
| 7/15/2016 | Pending sale | $895,000$289/sqft |
Source: Arborview Realty Inc. #71991167 Report a problem | ||
| 6/22/2016 | Price change | $895,000-3.2%$289/sqft |
Source: Arborview Realty Inc. #71991167 Report a problem | ||
| 6/16/2016 | Price change | $925,000-2.6%$298/sqft |
Source: Arborview Realty Inc. #71991167 Report a problem | ||
| 5/20/2016 | Price change | $950,000-4.9%$306/sqft |
Source: Arborview Realty Inc. #71991167 Report a problem | ||
| 4/21/2016 | Listed for sale | $999,000-4.8%$322/sqft |
Source: Arborview Realty Inc. #71991167 Report a problem | ||
| 3/10/2015 | Listing removed | $1,049,900$339/sqft |
Source: Arborview Realty Inc. #71763891 Report a problem | ||
| 11/14/2014 | Price change | $1,049,900-12.5%$339/sqft |
Source: Arborview Realty Inc. #71763891 Report a problem | ||
| 10/31/2014 | Listed for sale | $1,200,000$387/sqft |
Source: Arborview Realty Inc. #71763891 Report a problem | ||
Public tax history
| Year | Property taxes | Tax assessment |
|---|---|---|
| 2025 | $16,416 +14.7% | $1,417,600 +7.9% |
| 2024 | $14,318 +8.6% | $1,313,600 +7% |
| 2023 | $13,182 +16% | $1,227,400 +17.5% |
| 2022 | $11,365 +8.1% | $1,044,600 +6% |
| 2021 | $10,514 +8.4% | $985,400 +7.3% |
| 2020 | $9,696 +3.1% | $918,200 +2.9% |
| 2019 | $9,403 +5.6% | $892,100 +5% |
| 2018 | $8,904 +311.6% | $849,600 |
| 2017 | $2,163 -79.6% | $849,600 -12% |
| 2016 | $10,615 +5.4% | $965,000 +16% |
| 2015 | $10,072 +4.2% | $831,700 +8.2% |
| 2014 | $9,670 -4.3% | $768,700 |
| 2013 | $10,101 +4.5% | $768,700 +3.7% |
| 2012 | $9,670 +2% | $741,600 |
| 2011 | $9,485 +6.7% | $741,600 -0.9% |
| 2010 | $8,892 +10.9% | $748,500 -0.8% |
| 2009 | $8,020 -2.8% | $754,500 +0.3% |
| 2008 | $8,254 -0.7% | $752,400 -0.5% |
| 2007 | $8,310 | $756,100 |
Find assessor info on the county website
Monthly payment
Est. payment
Payment breakdown
Explore the cost of this home by adjusting the details. Changes won't be saved.Climate risks
Neighborhood: Jamaica Plain
Similar homes
- $2,195,0004 bd4 ba3.2k sqft2 Brownson Ter, Jamaica Plain, MA 02130For Sale
 MLS ID #73524195, Rosemar Realty Group, Insight Realty Group, Inc.. MLS PIN
 - $2,199,0004 bd4 ba3.6k sqft518 Newton St, Brookline, MA 02467For Sale
 MLS ID #73529380, Shi Earls, Winterspring Real Estate, LLC. MLS PIN
 - $1,495,0003 bd4 ba2.2k sqft70 Westchester Rd, Jamaica Plain, MA 02130For Sale
 MLS ID #73577265, Bunny Cecchetto, Focus Real Estate. MLS PIN
 - $2,395,0004 bd5 ba4k sqft72 Beverly Rd, Brookline, MA 02467For Sale
 MLS ID #73569446, Ovesen Group, Coldwell Banker Realty - Brookline. MLS PIN
