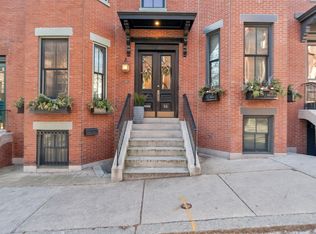
Rich in historic character and offering an impressive approx. 3,360 square feet across four levels, this classic 1880 Charlestown brownstone delivers exceptional scale and versatility. The main and upper levels function as an expansive single-family home, with elegant living and dining rooms, an updated kitchen, soaring ceilings, intricate millwork, hardwood floors, oversized windows and four fireplaces. The expansive primary suite is a standout, complete with custom built ins, a fireplace and spacious en-suite bath with dual vanities, soaking tub and glass-enclosed shower. The top floor also offers the potential to be reconfigured into two bedrooms, adding an additional bedroom to the home. A private deck and patio extend the living space outdoors. Separate from the main residence, the garden level features a one-bedroom apartment with its own private entrance, offering excellent rental income potential or a guest suite. Located near the residence there is a deeded heated garage space available separately for purchase, and there are two additional parking spaces available to rent. Convenient to Main Street and all Charlestown has to offer, with easy access to Downtown Boston, the waterfront and major highways.
For sale
Price cut: $200K (10/7)
$2,199,000
12 Auburn St, Charlestown, MA 02129
3beds
3,360sqft
Single Family Residence
Built in 1880
1,946 Square Feet Lot
$2,254,300 Zestimate®
$654/sqft
$-- HOA
What's special
Glass-enclosed showerPrivate deck and patioUpdated kitchenHardwood floorsHistoric characterExpansive primary suiteCustom built ins
- 47 days
- 1,028
- 52
Zillow last checked:
Listing updated:
Listed by:
Tracy Shea 617-697-4570,
Coldwell Banker Realty - Boston 617-242-0025,
Sophie Shea 617-877-6112
Source: MLS PIN,MLS#: 73574730
Facts & features
Interior
Bedrooms & bathrooms
- Bedrooms: 3
- Bathrooms: 4
- Full bathrooms: 3
- 1/2 bathrooms: 1
Heating
- Central
Cooling
- Central Air
Appliances
- Included: Oven, Dishwasher, Microwave, Range, Refrigerator, Freezer, Washer, Dryer
Features
- Basement: Full,Finished,Walk-Out Access,Interior Entry
- Number of fireplaces: 4
Interior area
- Total structure area: 3,360
- Total interior livable area: 3,360 sqft
- Finished area above ground: 2,760
- Finished area below ground: 600
Property
Parking
- Total spaces: 3
- Parking features: Garage
- Garage spaces: 1
- Uncovered spaces: 2
Features
- Levels: Multi/Split
- Patio & porch: Deck, Patio
- Exterior features: Deck, Patio
- Has view: Yes
- View description: City View(s)
Lot
- Size: 1,946 Square Feet
Details
- Parcel number: 1280798
- Zoning: Res
Construction
Type & style
- Home type: SingleFamily
- Property subtype: Single Family Residence
- Attached to another structure: Yes
Materials
- Brick
- Foundation: Brick/Mortar
- Roof: Rubber
Condition
- Year built: 1880
Utilities & green energy
- Sewer: Public Sewer
- Water: Public
Community & HOA
Community
- Features: Public Transportation, Shopping, Park, Walk/Jog Trails, Medical Facility, Bike Path, Conservation Area, Highway Access, House of Worship, Marina, Private School, Public School, T-Station, University
HOA
- Has HOA: No
Location
- Region: Charlestown
Financial & listing details
- Price per square foot: $654/sqft
- Tax assessed value: $1,562,400
- Annual tax amount: $15,158
- Date on market: 9/9/2026
Estimated market value
$2,254,300
$2.14M - $2.37M
$4,731/mo
Price history
| Date | Event | Price |
|---|---|---|
| 10/7/2026 | Price change | $2,199,000-8.3%$654/sqft |
Source: MLS PIN #73574730 Report a problem | ||
| 9/9/2026 | Listed for sale | $2,399,000-5.9%$714/sqft |
Source: MLS PIN #73574730 Report a problem | ||
| 9/1/2026 | Listing removed | $2,549,000$759/sqft |
Source: MLS PIN #73504174 Report a problem | ||
| 7/22/2026 | Price change | $2,549,000-8.6%$759/sqft |
Source: MLS PIN #73504174 Report a problem | ||
| 6/23/2026 | Price change | $2,790,000-6.7%$830/sqft |
Source: MLS PIN #73504174 Report a problem | ||
| 4/20/2026 | Listed for sale | $2,990,000+448.6%$890/sqft |
Source: MLS PIN #73504174 Report a problem | ||
| 7/27/1999 | Sold | $545,000+57.1%$162/sqft |
Source: LINK #24245 Report a problem | ||
| 9/30/1997 | Sold | $347,000$103/sqft |
Source: LINK #17861 Report a problem | ||
Public tax history
| Year | Property taxes | Tax assessment |
|---|---|---|
| 2025 | $17,400 +18.4% | $1,502,600 +11.5% |
| 2024 | $14,694 +9.6% | $1,348,100 +8% |
| 2023 | $13,408 +3.7% | $1,248,400 +5% |
| 2022 | $12,930 +7.1% | $1,188,400 +5% |
| 2021 | $12,077 +10.1% | $1,131,900 +8.9% |
| 2020 | $10,973 +10.2% | $1,039,100 +10% |
| 2019 | $9,954 +7.6% | $944,400 +7% |
| 2018 | $9,250 +438.8% | $882,600 |
| 2017 | $1,717 -80.6% | $882,600 +10% |
| 2016 | $8,829 +20.3% | $802,600 +32.4% |
| 2015 | $7,342 +8.6% | $606,300 +17.8% |
| 2013 | $6,763 -2.1% | $514,700 -2.8% |
| 2012 | $6,905 +2% | $529,500 |
| 2011 | $6,772 +11.2% | $529,500 +3.3% |
| 2010 | $6,092 +11.1% | $512,800 -0.6% |
| 2009 | $5,483 -9.8% | $515,800 -6.9% |
| 2008 | $6,078 -6.8% | $554,100 -6.6% |
| 2007 | $6,523 | $593,500 |
Find assessor info on the county website
Monthly payment
Est. payment
Payment breakdown
Explore the cost of this home by adjusting the details. Changes won't be saved.Climate risks
Neighborhood: Charlestown

Similar homes
- $2,100,0006 bd3 ba3.2k sqft21 Parker St, Charlestown, MA 02129For Sale
 MLS ID #73577599, The Optimium Team, eXp Realty LLC - Corporate Office. MLS PIN
 - $1,895,0004 bd4 ba1.9k sqft44 Sackville St, Charlestown, MA 02129For Sale
 MLS ID #73582480, Adam Geragosian, William Raveis R.E. & Home Services. MLS PIN
 - $1,895,0003 bd2 ba1.9k sqft295 Bunker Hill St #2, Charlestown, MA 02129For Sale
 MLS ID #245567, Richard Hollander, CBRB Back Bay. LINK
 - $1,700,0003 bd4 ba2k sqft6 Franklin St #2, Boston, MA 02129For Sale
 MLS ID #73582226, Martha Toti, Coldwell Banker Realty - Boston. MLS PIN
