This grand Victorian features exquisite period detailing throughout its four expansive levels of living space. Fine architectural details include soaring ceilings, exposed beams, large bay windows, spacious decks, atrium windows, and skylights. Through the vestibule, you are greeted by a 19' living room with a fireplace and adjacent 19' dining room. The striking eat-in chef's kitchen showcases a 5-burner gas cooktop, 2 electric ovens, granite countertops, 2 sinks, an island, and a built-in banquette inside a turret. There's also a half bath and access to the wrap-around deck on this floor. Upstairs, the primary bedroom offers a walk-in closet, en-suite half bath, and roof deck. Down the hall is the second bedroom, and hall bathroom with a double vanity, walk-in shower, and laundry area. The top floor houses two more bedrooms, a custom office, and hall bathroom with a double vanity. A flexible lower level provides a family room/studio with direct exterior access, full bathroom, and storage & utility rooms. Outside, the fenced yard offers a garden area, paved walkway, and off-street parking. Living here offers premiere access to Harvard, Lesley, children's schools, and Porter Square.
For sale
$2,300,000
13 Humboldt St, Cambridge, MA 02140
4beds
3,160sqft
Single Family Residence
Built in 1902
3,242 Square Feet Lot
$2,261,700 Zestimate®
$728/sqft
$-- HOA
What's special
Walk-in showerWrap-around deckLaundry areaRoof deckGarden areaExposed beamsExquisite period detailing
- 1 day
- 646
- 112
Zillow last checked:
Listing updated:
Listed by:
Gail Roberts, Ed Feijo & Team 617-844-2712,
Coldwell Banker Realty - Cambridge 617-864-4430
Source: MLS PIN,MLS#: 73593575
Facts & features
Interior
Bedrooms & bathrooms
- Bedrooms: 4
- Bathrooms: 5
- Full bathrooms: 3
- 1/2 bathrooms: 2
Primary bedroom
- Level: Second
Bedroom 2
- Level: Second
Bedroom 3
- Level: Third
Bedroom 4
- Level: Third
Primary bathroom
- Features: Yes
Dining room
- Level: First
Family room
- Level: Basement
Kitchen
- Level: First
Living room
- Level: First
Office
- Level: Third
Heating
- Natural Gas, Ductless
Cooling
- Heat Pump
Appliances
- Laundry: Second Floor
Features
- Office, Vestibule
- Basement: Full,Partially Finished,Walk-Out Access,Interior Entry
- Number of fireplaces: 1
Interior area
- Total structure area: 3,160
- Total interior livable area: 3,160 sqft
- Finished area above ground: 2,600
- Finished area below ground: 560
Property
Parking
- Total spaces: 1
- Parking features: Paved Drive, Off Street
- Uncovered spaces: 1
Features
- Patio & porch: Deck, Deck - Roof, Enclosed
- Exterior features: Deck, Deck - Roof, Patio - Enclosed, Fenced Yard, Garden
- Fencing: Fenced/Enclosed,Fenced
Lot
- Size: 3,242 Square Feet
Details
- Parcel number: 412111
- Zoning: res
Construction
Type & style
- Home type: SingleFamily
- Architectural style: Victorian
- Property subtype: Single Family Residence
- Attached to another structure: Yes
Materials
- Frame
- Foundation: Stone, Brick/Mortar
- Roof: Shingle
Condition
- Year built: 1902
Utilities & green energy
- Sewer: Public Sewer
- Water: Public
Community & HOA
Community
- Features: Public Transportation, Shopping, Park, Medical Facility, Bike Path, Highway Access, House of Worship, Private School, Public School, T-Station, University
HOA
- Has HOA: No
Location
- Region: Cambridge
Financial & listing details
- Price per square foot: $728/sqft
- Tax assessed value: $2,444,600
- Annual tax amount: $13,269
- Date on market: 10/21/2026
- Road surface type: Paved
Estimated market value
$2,261,700
$2.15M - $2.37M
$6,407/mo
Price history
| Date | Event | Price |
|---|---|---|
| 10/21/2026 | Listed for sale | $2,300,000+305.6%$728/sqft |
Source: MLS PIN #73593575 Report a problem | ||
| 8/3/1990 | Sold | $567,000$179/sqft |
Source: Public Record Report a problem | ||
Public tax history
| Year | Property taxes | Tax assessment |
|---|---|---|
| 2025 | $14,934 +8.4% | $2,351,800 +1.1% |
| 2024 | $13,775 +9.9% | $2,326,800 +8.8% |
| 2023 | $12,529 +3.8% | $2,138,100 +4.9% |
| 2022 | $12,067 +6.7% | $2,038,400 +5.4% |
| 2021 | $11,314 +7.4% | $1,934,000 +5.6% |
| 2020 | $10,533 +1.8% | $1,831,800 +5.2% |
| 2019 | $10,342 -1.2% | $1,741,100 +4.6% |
| 2018 | $10,470 +2.2% | $1,664,500 +5.4% |
| 2017 | $10,248 +4% | $1,579,000 +12% |
| 2016 | $9,856 | $1,410,000 |
Find assessor info on the county website
Monthly payment
Est. payment
Payment breakdown
Explore the cost of this home by adjusting the details. Changes won't be saved.Climate risks
Neighborhood: Peabody
Similar homes
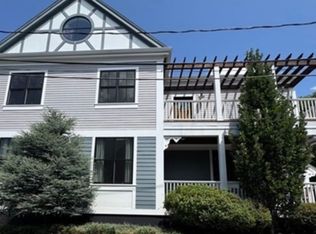
- $2,395,0004 bd4 ba2.9k sqft17 Porter St, Somerville, MA 02143For Sale
 MLS ID #73594260, James Lowenstern, eXp Realty LLC. MLS PIN
- $2,175,0004 bd4 ba2.4k sqft5 Sparks St, Cambridge, MA 02138For Sale
 MLS ID #73593577, Gail Roberts, Ed Feijo & Team, Coldwell Banker Realty - Cambridge. MLS PIN
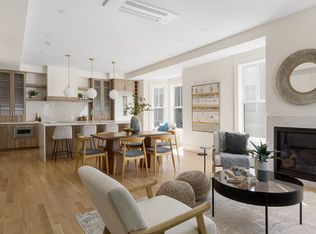
- $2,380,0004 bd5 ba2.7k sqftThe Residences At 24 Wendell Street, Cambridge, MA 02138For Sale
 MLS ID #73593546, Michael Glenmullen, Coldwell Banker Realty - Cambridge. MLS PIN
- $1,950,0004 bd4 ba2.9k sqft16 Boston Ave, Somerville, MA 02144For Sale
 MLS ID #73593685, George Zygouris, Cambridge Realty Group, Inc.. MLS PIN
