Seller is also offering a $10,000 buy down. You've been searching for that Somerville dream home. We think you'll agree this house just delivered. Expertly reimagined through a complete gut renovation by an architect and interior designer, 167 Albion Street blends timeless character with modern design. This striking Mansard-style residence offers four levels of beautifully finished living space with exceptional flexibility, comfort, and luxury. Designed to function as either a four- or five-bedroom home, the first floor features a flexible bedroom, guest room, or private office, making single-level living a possibility. The heart of the home is a stunning designer kitchen with quartz countertops, a large center island, and an incredible walk-in pantry. It flows seamlessly into the open dining and living areas, highlighted by a gas fireplace. The second level offers three generously sized bedrooms, each with access to an ensuite bath, including one that also serves the hallway. The finished lower level takes entertaining to another level with a spacious media room, wet bar, wine closet, full bath, and bonus room perfect for a gym, office, or hobby space. Occupying the entire top floor, the spectacular primary suite is a true retreat, featuring a gas fireplace, sitting area, skylight, two closets, private deck, and a luxurious bath with double vanities, soaking tub, and walk-in shower. The exterior combines energy-efficient EIFS with durable narrow-slat composite siding, creating a distinctive modern look while providing continuous insulation, durability, and year-round performance well suited to New England’s climate. Two high-efficiency forced hot air and central AC systems with four total zones provide exceptional comfort in every season. Outside, a spacious patio and backyard offer room for barbecues, outdoor dining, entertaining, and relaxing. Ideally located near the Community Path, Davis Square, the Red Line, Green Line Extension, parks, restaurants, and cafés, 167 Albion Street offers an exceptional combination of luxury, flexibility, space, and location. This is Somerville living on another level.
For sale
Price cut: $50.1K (9/30)
$2,499,900
167 Albion St, Somerville, MA 02144
5beds
3,815sqft
Single Family Residence
Built in 1910
3,591 Square Feet Lot
$2,402,600 Zestimate®
$655/sqft
$-- HOA
What's special
Durable narrow-slat composite sidingQuartz countertopsLarge center islandIncredible walk-in pantryStunning designer kitchenStriking mansard-style residenceWine closet
- 47 days
- 675
- 43
Zillow last checked:
Listing updated:
Listed by:
Mike Cohen 617-852-1160,
Compass 617-303-0067
Source: MLS PIN,MLS#: 73566565
Facts & features
Interior
Bedrooms & bathrooms
- Bedrooms: 5
- Bathrooms: 6
- Full bathrooms: 6
- Main level bedrooms: 1
Primary bedroom
- Features: Bathroom - Full, Bathroom - Double Vanity/Sink, Walk-In Closet(s), Closet, Flooring - Hardwood, Balcony / Deck, Deck - Exterior
- Level: Third
- Area: 476.09
- Dimensions: 14.92 x 31.92
Bedroom 2
- Features: Closet, Flooring - Hardwood, Recessed Lighting, Remodeled
- Level: Second
- Area: 131.21
- Dimensions: 11.75 x 11.17
Bedroom 3
- Features: Closet, Flooring - Hardwood, Recessed Lighting, Remodeled
- Level: Second
- Area: 98.17
- Dimensions: 10.33 x 9.5
Bedroom 4
- Features: Closet, Flooring - Hardwood, Recessed Lighting, Remodeled
- Level: Second
- Area: 156.44
- Dimensions: 10.67 x 14.67
Bedroom 5
- Features: Closet, Flooring - Hardwood, Recessed Lighting, Remodeled
- Level: Main,First
- Area: 127.36
- Dimensions: 11.67 x 10.92
Primary bathroom
- Features: Yes
Bathroom 1
- Features: Bathroom - Full, Bathroom - With Shower Stall, Countertops - Upgraded, Recessed Lighting, Remodeled
- Level: First
- Area: 41.67
- Dimensions: 8.33 x 5
Bathroom 2
- Features: Bathroom - Full, Bathroom - Tiled With Shower Stall, Countertops - Upgraded, Recessed Lighting, Remodeled
- Level: Basement
- Area: 45
- Dimensions: 6 x 7.5
Bathroom 3
- Features: Bathroom - Full, Bathroom - Tiled With Tub & Shower, Countertops - Upgraded, Recessed Lighting, Remodeled
- Level: Second
- Area: 37.13
- Dimensions: 6.75 x 5.5
Dining room
- Features: Flooring - Hardwood, Open Floorplan, Recessed Lighting, Remodeled
- Level: First
- Area: 174.72
- Dimensions: 15.08 x 11.58
Family room
- Features: Closet/Cabinets - Custom Built, Flooring - Hardwood, Wet Bar, Open Floorplan, Remodeled
- Level: Basement
- Area: 399.67
- Dimensions: 18.17 x 22
Kitchen
- Features: Flooring - Hardwood, Window(s) - Bay/Bow/Box, Pantry, Countertops - Stone/Granite/Solid, Countertops - Upgraded, Kitchen Island, Cabinets - Upgraded, Exterior Access, Open Floorplan, Recessed Lighting, Remodeled
- Level: Main,First
- Area: 214.29
- Dimensions: 23.17 x 9.25
Living room
- Features: Flooring - Hardwood, Cable Hookup, Open Floorplan, Remodeled
- Level: First
- Area: 211.51
- Dimensions: 19.08 x 11.08
Heating
- Forced Air, Natural Gas
Cooling
- Central Air
Appliances
- Included: Range, Dishwasher, Disposal, Microwave, Refrigerator
- Laundry: Electric Dryer Hookup, Washer Hookup, Second Floor
Features
- Bathroom - Full, Bathroom - Tiled With Shower Stall, Recessed Lighting, Bathroom - Double Vanity/Sink, Bathroom - Tiled With Tub & Shower, Countertops - Upgraded, Closet/Cabinets - Custom Built, Open Floorplan, Bathroom, Exercise Room, Foyer, Wet Bar, Internet Available - Unknown
- Flooring: Hardwood, Flooring - Stone/Ceramic Tile, Flooring - Hardwood
- Windows: Insulated Windows
- Basement: Full,Partially Finished,Sump Pump
- Number of fireplaces: 2
- Fireplace features: Living Room, Master Bedroom
Interior area
- Total structure area: 3,815
- Total interior livable area: 3,815 sqft
- Finished area above ground: 2,791
- Finished area below ground: 1,024
Property
Parking
- Total spaces: 2
- Parking features: Paved Drive, Off Street, Paved
- Uncovered spaces: 2
Features
- Patio & porch: Deck - Roof
- Exterior features: Deck - Roof, Fenced Yard
- Fencing: Fenced
Lot
- Size: 3,591 Square Feet
Details
- Foundation area: 9999
- Parcel number: M:0034 B:000C L:0060,752225
- Zoning: NR
Construction
Type & style
- Home type: SingleFamily
- Architectural style: Other (See Remarks)
- Property subtype: Single Family Residence
Materials
- Frame
- Foundation: Concrete Perimeter, Stone, Brick/Mortar
- Roof: Shingle
Condition
- Updated/Remodeled,Remodeled
- Year built: 1910
Utilities & green energy
- Electric: 200+ Amp Service
- Sewer: Public Sewer
- Water: Public
- Utilities for property: for Electric Dryer, Washer Hookup
Community & HOA
Community
- Features: Public Transportation, Shopping, Park, Walk/Jog Trails, Bike Path, Public School, T-Station, University
HOA
- Has HOA: No
Location
- Region: Somerville
Financial & listing details
- Price per square foot: $655/sqft
- Tax assessed value: $974,300
- Annual tax amount: $10,698
- Date on market: 8/21/2026
Estimated market value
$2,402,600
$2.28M - $2.52M
$5,232/mo
Price history
| Date | Event | Price |
|---|---|---|
| 9/30/2026 | Price change | $2,499,900-2%$655/sqft |
Source: MLS PIN #73566565 Report a problem | ||
| 9/26/2026 | Listed for sale | $2,550,000$668/sqft |
Source: MLS PIN #73566565 Report a problem | ||
| 9/19/2026 | Contingent | $2,550,000$668/sqft |
Source: MLS PIN #73566565 Report a problem | ||
| 8/21/2026 | Listed for sale | $2,550,000-5.6%$668/sqft |
Source: MLS PIN #73566565 Report a problem | ||
| 5/22/2026 | Listing removed | $2,700,000$708/sqft |
Source: MLS PIN #73481863 Report a problem | ||
| 3/3/2026 | Listed for sale | $2,700,000+145.5%$708/sqft |
Source: MLS PIN #73481863 Report a problem | ||
| 10/17/2018 | Listing removed | $1,100,000$288/sqft |
Source: Leading Edge Real Estate #72312100 Report a problem | ||
| 4/20/2018 | Listed for sale | $1,100,000+86.8%$288/sqft |
Source: RE/MAX Leading Edge #72312100 Report a problem | ||
| 12/17/2011 | Listing removed | $589,000$154/sqft |
Source: Century 21 Commonwealth #71232561 Report a problem | ||
| 9/16/2011 | Price change | $589,000-1.8%$154/sqft |
Source: Century 21 Commonwealth #71232561 Report a problem | ||
| 5/14/2011 | Listed for sale | $599,900-3.1%$157/sqft |
Source: Century 21 Commonwealth #71232561 Report a problem | ||
| 5/14/2011 | Listing removed | $1,725 |
Source: Alfone Real Estate Report a problem | ||
| 4/29/2011 | Listed for rent | $1,725 |
Source: Alfone Real Estate Report a problem | ||
| 8/25/2004 | Sold | $619,000$162/sqft |
Source: Public Record Report a problem | ||
Public tax history
| Year | Property taxes | Tax assessment |
|---|---|---|
| 2025 | $12,005 +4.5% | $1,100,400 +0.8% |
| 2024 | $11,483 +2.7% | $1,091,500 +0.9% |
| 2023 | $11,182 +6.2% | $1,081,400 +4.6% |
| 2022 | $10,528 +5.3% | $1,034,200 +5.4% |
| 2021 | $9,999 +6% | $981,300 +5% |
| 2020 | $9,431 +8.4% | $934,700 +15.6% |
| 2019 | $8,697 +5.7% | $808,300 +11.1% |
| 2018 | $8,229 +1.9% | $727,600 +5.1% |
| 2017 | $8,077 +2% | $692,100 +9.5% |
| 2016 | $7,921 | $632,200 |
Find assessor info on the county website
Monthly payment
Est. payment
Payment breakdown
Explore the cost of this home by adjusting the details. Changes won't be saved.Climate risks
Neighborhood: Spring Hill
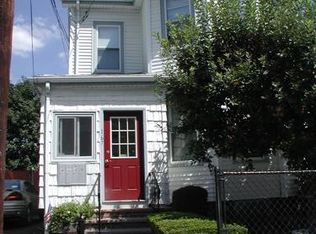


Similar homes
- $2,499,0005 bd5 ba4.4k sqft31 Conwell Ave, Somerville, MA 02144For Sale
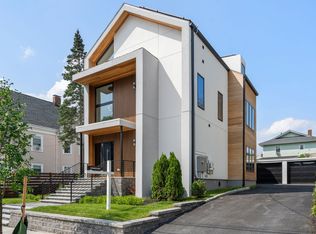 MLS ID #73570702, Dalton Spingler, Naples Realty Group. MLS PIN
 - $2,367,4005 bd4 ba3.1k sqft41 Rogers Ave, Somerville, MA 02144For Sale
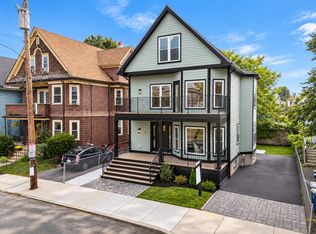 MLS ID #73573071, James Riel, JR Associates. MLS PIN
 - $2,185,0004 bd5 ba3.2k sqft4 Fairlee St, Somerville, MA 02144For Sale
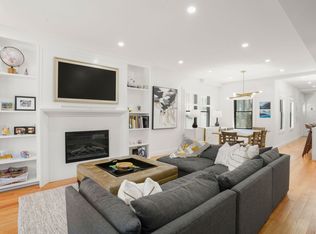 MLS ID #73573344, Kyle Kaagan, Gibson Sotheby's International Realty. MLS PIN
 - $2,800,0005 bd6 ba3.3k sqft22 Harvard St, Somerville, MA 02143For Sale
 MLS ID #73516282, Theresa Napior, Berkshire Hathaway HomeServices Verani Realty. MLS PIN
