Experience modern living at 31 Conwell Ave, a thoughtfully designed all-electric home offering five bedrooms and four-and-a-half bathrooms in a prime West Somerville location near Tufts University. The sun-filled main level showcases an open layout with seamless flow between the living, dining, and kitchen spaces, while sliding doors lead to a private patio perfect for relaxing or entertaining. Upstairs, the spacious primary suite features vaulted ceilings, a walk-in closet, and a luxurious bathroom with a freestanding soaking tub, accompanied by an additional en-suite bedroom on the same floor. The third level provides two more bedrooms, a full bath, and a flexible bonus area ideal for a home office, media room, or lounge. The finished lower level offers exceptional versatility with its own living space, making it well suited for guests, extended family, or additional recreation space. A rare two-car garage and oversized driveway provide ample off-street parking. Conveniently located just minutes from Davis Square, Teele Square, the Green Line Extension, and an abundance of local restaurants, cafés, parks, and shops, this home offers the perfect combination of space, style, and accessibility.
For sale
Price cut: $50K (10/8)
$2,449,000
31 Conwell Ave, Somerville, MA 02144
5beds
4,476sqft
Single Family Residence
Built in 1910
5,000 Square Feet Lot
$-- Zestimate®
$547/sqft
$-- HOA
What's special
Additional en-suite bedroomRare two-car garageSun-filled main levelSpacious primary suiteFour-and-a-half bathroomsFive bedroomsWalk-in closet
- 49 days
- 648
- 43
Zillow last checked:
Listing updated:
Listed by:
Dalton Spingler 413-519-9107,
Naples Realty Group 413-650-1314
Source: MLS PIN,MLS#: 73570702
Facts & features
Interior
Bedrooms & bathrooms
- Bedrooms: 5
- Bathrooms: 5
- Full bathrooms: 4
- 1/2 bathrooms: 1
Primary bedroom
- Features: Bathroom - Full, Bathroom - Double Vanity/Sink, Cathedral Ceiling(s), Walk-In Closet(s), Closet/Cabinets - Custom Built
- Level: Second
- Area: 432
- Dimensions: 16 x 27
Bedroom 2
- Features: Bathroom - Full, Bathroom - Double Vanity/Sink, Closet/Cabinets - Custom Built
- Level: Second
- Area: 273
- Dimensions: 13 x 21
Bedroom 3
- Features: Recessed Lighting
- Level: Third
- Area: 169
- Dimensions: 13 x 13
Bedroom 4
- Features: Recessed Lighting
- Level: Third
- Area: 108
- Dimensions: 12 x 9
Bedroom 5
- Features: Closet/Cabinets - Custom Built, Recessed Lighting
- Level: Basement
- Area: 208
- Dimensions: 16 x 13
Bathroom 1
- Features: Bathroom - Half
- Level: First
- Area: 42
- Dimensions: 6 x 7
Bathroom 2
- Features: Bathroom - Full
- Level: Second
- Area: 100
- Dimensions: 10 x 10
Bathroom 3
- Features: Bathroom - Full
- Level: Second
- Area: 70
- Dimensions: 14 x 5
Dining room
- Features: Bathroom - Half, Cable Hookup, Open Floorplan
- Level: Main,First
- Area: 182
- Dimensions: 14 x 13
Kitchen
- Features: Bathroom - Half, Flooring - Hardwood, Window(s) - Picture, Countertops - Upgraded, Exterior Access, Open Floorplan
- Level: First
- Area: 288
- Dimensions: 16 x 18
Living room
- Features: Bathroom - Half, Cable Hookup, Open Floorplan
- Level: Main,First
- Area: 182
- Dimensions: 14 x 13
Heating
- Heat Pump, Electric
Cooling
- Heat Pump
Appliances
- Included: Electric Water Heater
- Laundry: Flooring - Stone/Ceramic Tile, Second Floor
Features
- Bathroom - Full, Bathroom
- Basement: Full,Finished,Walk-Out Access
- Number of fireplaces: 2
- Fireplace features: Dining Room, Living Room
Interior area
- Total structure area: 4,476
- Total interior livable area: 4,476 sqft
- Finished area above ground: 3,228
- Finished area below ground: 1,248
Property
Parking
- Total spaces: 8
- Parking features: Detached, Paved Drive, Off Street, Tandem, Driveway, Paved
- Garage spaces: 2
- Uncovered spaces: 6
Features
- Patio & porch: Deck, Patio
- Exterior features: Deck, Patio, Professional Landscaping, Decorative Lighting
Lot
- Size: 5,000 Square Feet
Details
- Parcel number: M:0007 B:000H L:0021,747733
- Zoning: NR
Construction
Type & style
- Home type: SingleFamily
- Architectural style: Contemporary
- Property subtype: Single Family Residence
Materials
- Frame
- Foundation: Concrete Perimeter
- Roof: Shingle
Condition
- Year built: 1910
Utilities & green energy
- Electric: 200+ Amp Service
- Sewer: Public Sewer
- Water: Public
Community & HOA
Community
- Features: Public Transportation, Shopping, Park, Walk/Jog Trails, Medical Facility, Laundromat, Bike Path, Highway Access, House of Worship, Public School, T-Station, University, Sidewalks
HOA
- Has HOA: No
Location
- Region: Somerville
Financial & listing details
- Price per square foot: $547/sqft
- Tax assessed value: $2,512,800
- Annual tax amount: $27,591
- Date on market: 9/1/2026
- Road surface type: Paved
Estimated market value
Not available
Estimated sales range
Not available
$2,913/mo
Price history
| Date | Event | Price |
|---|---|---|
| 10/8/2026 | Price change | $2,449,000-2%$547/sqft |
Source: MLS PIN #73570702 Report a problem | ||
| 9/1/2026 | Listed for sale | $2,499,000+14.6%$558/sqft |
Source: MLS PIN #73570702 Report a problem | ||
| 4/21/2026 | Listing removed | $3,000$1/sqft |
Source: Zillow Rentals Report a problem | ||
| 4/18/2026 | Listed for rent | $3,000+11.1%$1/sqft |
Source: Zillow Rentals Report a problem | ||
| 3/5/2026 | Sold | $2,180,000-16.1%$487/sqft |
Source: Public Record Report a problem | ||
| 6/6/2025 | Listing removed | $2,599,000$581/sqft |
Source:  Douglas Elliman #73334484 Report a problem Douglas Elliman #73334484 Report a problem | ||
| 5/7/2025 | Price change | $2,599,000-5.5%$581/sqft |
Source: MLS PIN #73334484 Report a problem | ||
| 4/16/2025 | Listed for sale | $2,750,000-1.8%$614/sqft |
Source: MLS PIN #73334484 Report a problem | ||
| 4/2/2025 | Listing removed | $2,799,900$626/sqft |
Source: Douglas Elliman #73334484 Report a problem | ||
| 2/12/2025 | Listed for sale | $2,799,900+166.7%$626/sqft |
Source: MLS PIN #73334484 Report a problem | ||
| 8/15/2023 | Sold | $1,050,000+5.5%$235/sqft |
Source: MLS PIN #73137105 Report a problem | ||
| 7/20/2023 | Contingent | $995,000$222/sqft |
Source: MLS PIN #73137105 Report a problem | ||
| 7/17/2023 | Listed for sale | $995,000+76%$222/sqft |
Source: MLS PIN #73137105 Report a problem | ||
| 7/13/2019 | Listing removed | $2,700$1/sqft |
Source: Berkshire Hathaway HomeServices Commonwealth Real Estate Report a problem | ||
| 6/29/2019 | Listed for rent | $2,700$1/sqft |
Source: Berkshire Hathaway HomeServices Commonwealth Real Estate Report a problem | ||
| 10/27/2005 | Sold | $565,500+19.7%$126/sqft |
Source: Public Record Report a problem | ||
| 6/30/2003 | Sold | $472,500+237.5%$106/sqft |
Source: Public Record Report a problem | ||
| 5/26/1993 | Sold | $140,000$31/sqft |
Source: Public Record Report a problem | ||
| 11/24/1992 | Sold | $140,000$31/sqft |
Source: Public Record Report a problem | ||
Public tax history
| Year | Property taxes | Tax assessment |
|---|---|---|
| 2025 | $12,443 +16% | $1,140,500 +11.8% |
| 2024 | $10,731 +0.2% | $1,020,100 -1.5% |
| 2023 | $10,708 +6.8% | $1,035,600 +5.2% |
| 2022 | $10,025 +3.4% | $984,800 +3.5% |
| 2021 | $9,700 +3.1% | $951,900 +2.1% |
| 2020 | $9,411 +2.4% | $932,700 +9.3% |
| 2019 | $9,186 +5.6% | $853,700 +11% |
| 2018 | $8,696 +3.6% | $768,900 +6.9% |
| 2017 | $8,394 +1.5% | $719,300 +8.9% |
| 2016 | $8,274 | $660,300 |
Find assessor info on the county website
Monthly payment
Est. payment
Payment breakdown
Explore the cost of this home by adjusting the details. Changes won't be saved.Climate risks
Neighborhood: 02144
Nearby schools
Schools provided by the listing agent
- Elementary: Thompson
- Middle: Gibbs
- High: Somerville High
Source: MLS PIN. This data may not be complete. We recommend contacting the local school district to confirm school assignments for this home.


Similar homes
- $2,499,9005 bd6 ba3.8k sqft167 Albion St, Somerville, MA 02144For Sale
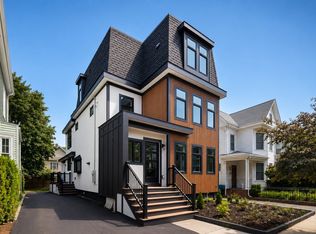 MLS ID #73566565, Mike Cohen, Compass. MLS PIN
 - $2,367,4005 bd4 ba3.1k sqft41 Rogers Ave, Somerville, MA 02144For Sale
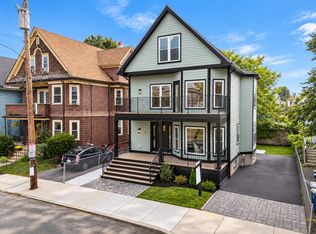 MLS ID #73573071, James Riel, JR Associates. MLS PIN
 - $2,185,0004 bd5 ba3.2k sqft4 Fairlee St, Somerville, MA 02144For Sale
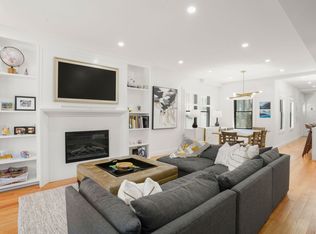 MLS ID #73573344, Kyle Kaagan, Gibson Sotheby's International Realty. MLS PIN
 - $2,645,0005 bd5 ba4.5k sqft68 Barnard Ave, Watertown, MA 02472For Sale
 MLS ID #73547203, Aphrodite Karpouzis, Gibson Sotheby's International Realty. MLS PIN
