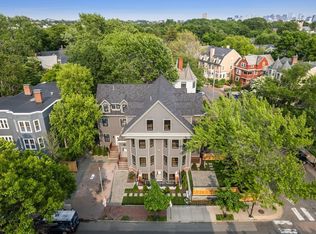
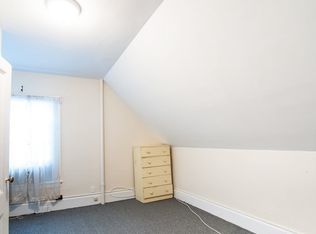
The Oxford Street Residences: a distinguished collection of three luxurious homes nestled in the heart of Cambridge's esteemed Baldwin Neighborhood between Harvard and Porter, these residences offer the utmost convenience with fine dining, cultural attractions, and upscale shopping just moments away. These residences epitomize the perfect fusion of timeless elegance and contemporary living. This expansive home boasts 3,182 square feet; all thoughtfully planned and designed to enhance and complement an exceptional living experience. The grandeur is evident from the moment you step inside, with tall ceilings, expansive rooms, and an abundance of natural light that beautifully accentuates the superior craftsmanship throughout. 43 Wendell is a four-bedroom, four-and-a-half bathroom townhouse spanning four levels. Featuring an oversized chef’s kitchen, gas fireplace, and a dining nook that promises intimate evenings and stylish entertaining.
For sale
Price cut: $100K (9/8)
$2,795,000
43 Wendell St #43, Cambridge, MA 02138
4beds
3,182sqft
Condominium, Townhouse
Built in 1920
8,158 Square Feet Lot
$-- Zestimate®
$878/sqft
$389/mo HOA
What's special
Gas fireplaceSuperior craftsmanship throughoutExpansive roomsAbundance of natural lightTall ceilings
- 136 days
- 388
- 31
Likely to sell faster than
Zillow last checked:
Listing updated:
Listed by:
William Senne,
Senne 617-314-9400,
Jacob King 413-214-1947
Source: MLS PIN,MLS#: 73529469
Facts & features
Interior
Bedrooms & bathrooms
- Bedrooms: 4
- Bathrooms: 5
- Full bathrooms: 4
- 1/2 bathrooms: 1
Primary bedroom
- Level: Second
Bedroom 2
- Level: Basement
Bedroom 3
- Level: Second
Bedroom 4
- Level: Third
Primary bathroom
- Features: Yes
Bathroom 1
- Level: Basement
Bathroom 2
- Level: Second
Bathroom 3
- Level: Second
Dining room
- Level: First
Family room
- Level: Third
Kitchen
- Level: First
Living room
- Level: First
Heating
- Forced Air
Cooling
- Central Air
Appliances
- Included: Range, Disposal, Microwave, Refrigerator, Freezer
Features
- Flooring: Wood, Tile
- Doors: Insulated Doors
- Windows: Insulated Windows
- Has basement: Yes
- Number of fireplaces: 1
Interior area
- Total structure area: 3,182
- Total interior livable area: 3,182 sqft
- Finished area above ground: 2,367
- Finished area below ground: 815
Property
Parking
- Total spaces: 1
- Uncovered spaces: 1
Lot
- Size: 8,158 Square Feet
Details
- Zoning: C-1
Construction
Type & style
- Home type: Townhouse
- Property subtype: Condominium, Townhouse
Materials
- Frame, Stone, Conventional (2x4-2x6), Cement Board
- Roof: Shingle
Condition
- Year built: 1920
- Major remodel year: 2025
Utilities & green energy
- Sewer: Public Sewer
- Water: Public
Community & HOA
Community
- Features: Public Transportation, Shopping, Pool, Park, Golf, Medical Facility, Laundromat, Conservation Area, Highway Access, Private School, Public School, T-Station, University
HOA
- Services included: Insurance
- HOA fee: $389 monthly
Location
- Region: Cambridge
Financial & listing details
- Price per square foot: $878/sqft
- Tax assessed value: $3,089,000
- Annual tax amount: $20,000
- Date on market: 6/4/2026
Estimated market value
Not available
Estimated sales range
Not available
Not available
Price history
| Date | Event | Price |
|---|---|---|
| 9/8/2026 | Price change | $2,795,000-3.5%$878/sqft |
Source: MLS PIN #73529469 Report a problem | ||
| 7/7/2026 | Price change | $2,895,000-3.3%$910/sqft |
Source: MLS PIN #73529469 Report a problem | ||
| 6/3/2026 | Listed for sale | $2,995,000$941/sqft |
Source: MLS PIN #73529469 Report a problem | ||
Public tax history
Tax history is unavailable.
Monthly payment
Est. payment
Payment breakdown
Explore the cost of this home by adjusting the details. Changes won't be saved.Climate risks
Neighborhood: Aggasiz - Harvard North


Similar homes
- $2,799,9004 bd5 ba2.8k sqftMount Auburn Collection, Cambridge, MA 02138For Sale
 MLS ID #73552985, The Denman Group, eXp Realty LLC. MLS PIN
 - $2,575,0004 bd5 ba2.7k sqftMt. Auburn Collection, Cambridge, MA 02138For Sale
 MLS ID #73577404, The Denman Group, eXp Realty LLC. MLS PIN
 - $3,185,0003 bd4 ba2.9k sqft39 Hammond St APT 2, Cambridge, MA 02138For Sale
 MLS ID #73509718, Gail Roberts, Ed Feijo & Team, Coldwell Banker Realty - Cambridge. MLS PIN
 - $2,350,0004 bd4 ba2.5k sqftThe Residences At 24 Wendell, Cambridge, MA 02138For Sale
 MLS ID #73534718, Michael Glenmullen, Coldwell Banker Realty - Cambridge. MLS PIN
