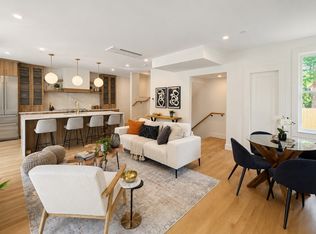
Tucked away in the coveted Baldwin neighborhood, the leafy stretch of Cambridge between Harvard & Porter Squares, this south-facing townhome was built to live like a single-family, with its own entrance, private wrap-around yard, roof deck, and deeded parking. Each level was designed for how people actually live today. The first floor's 9'4" ceilings and 38-foot span set the tone: an open-concept kitchen flows into the dining area & living room complete with gas fireplace. Sliding glass doors open to a private patio and wrap-around yard. Thermador appliances throughout. On the second floor, three bedrooms include the primary suite with double-vanity ensuite bath, walk-in closet, and private balcony. Two more bedrooms are served by a double-vanity hall bath, and the laundry room rounds this floor out. The third floor opens to a 22×20-foot roof deck — plenty of room for summer gatherings with friends & family. The lower level, with 8'4" ceilings, adds a media room and an enormous guest bedroom with full bath. A stone's throw from Harvard Square, the Red Line, the Porter Square commuter rail, and the best of Cambridge's restaurants, coffee shops, HLS, and more.
For sale
Price cut: $200K (9/29)
$2,350,000
24 Wendell St #4, Cambridge, MA 02138
4beds
2,566sqft
Condominium, Townhouse
Built in 1869
-- sqft lot
$-- Zestimate®
$916/sqft
$272/mo HOA
What's special
Gas fireplaceRoof deckSouth-facing townhomePrivate wrap-around yardOwn entranceWalk-in closetDouble-vanity hall bath
- 129 days
- 612
- 29
Likely to sell faster than
Zillow last checked:
Listing updated:
Listed by:
Michael Glenmullen 617-335-0889,
Coldwell Banker Realty - Cambridge 617-864-4430,
Michael Glenmullen 617-335-0889
Source: MLS PIN,MLS#: 73534718
Facts & features
Interior
Bedrooms & bathrooms
- Bedrooms: 4
- Bathrooms: 4
- Full bathrooms: 3
- 1/2 bathrooms: 1
Primary bedroom
- Level: Second
Bedroom 2
- Level: Second
Bedroom 3
- Level: Second
Bedroom 4
- Level: Basement
Dining room
- Level: First
Family room
- Level: Basement
Kitchen
- Level: First
Living room
- Level: First
Heating
- Heat Pump, Electric, Unit Control, Radiant, Air Source Heat Pumps (ASHP), Ductless
Cooling
- Heat Pump, Unit Control, Air Source Heat Pumps (ASHP), Ductless
Appliances
- Included: Range, Dishwasher, Disposal, Microwave, Refrigerator, Washer, Dryer, Range Hood
- Laundry: Second Floor, In Unit, Electric Dryer Hookup, Washer Hookup
Features
- Flooring: Tile, Hardwood
- Windows: Insulated Windows
- Has basement: Yes
- Number of fireplaces: 1
- Common walls with other units/homes: Corner
Interior area
- Total structure area: 2,566
- Total interior livable area: 2,566 sqft
- Finished area above ground: 1,738
- Finished area below ground: 828
Property
Parking
- Total spaces: 1
- Parking features: Off Street, Deeded
- Uncovered spaces: 1
Features
- Entry location: Unit Placement(Back)
- Patio & porch: Deck - Roof, Patio
- Exterior features: Deck - Roof, Patio, Balcony, Fenced Yard
- Fencing: Fenced
Details
- Parcel number: 410517
- Zoning: Res
Construction
Type & style
- Home type: Townhouse
- Property subtype: Condominium, Townhouse
Condition
- Year built: 1869
- Major remodel year: 2026
Utilities & green energy
- Sewer: Public Sewer
- Water: Public
- Utilities for property: for Electric Range, for Electric Oven, for Electric Dryer, Washer Hookup
Green energy
- Energy efficient items: Thermostat
Community & HOA
Community
- Features: Public Transportation, Shopping, Park, Walk/Jog Trails
HOA
- Services included: Water, Sewer, Insurance, Snow Removal, Reserve Funds
- HOA fee: $272 monthly
Location
- Region: Cambridge
Financial & listing details
- Price per square foot: $916/sqft
- Date on market: 6/11/2026
- Listing terms: Contract
Estimated market value
Not available
Estimated sales range
Not available
Not available
Price history
| Date | Event | Price |
|---|---|---|
| 9/29/2026 | Price change | $2,350,000-7.8%$916/sqft |
Source: MLS PIN #73534718 Report a problem | ||
| 7/23/2026 | Price change | $2,550,000-5.6%$994/sqft |
Source: MLS PIN #73534718 Report a problem | ||
| 6/11/2026 | Listed for sale | $2,700,000$1,052/sqft |
Source: MLS PIN #73534718 Report a problem | ||
Public tax history
Tax history is unavailable.
Monthly payment
Est. payment
Payment breakdown
Explore the cost of this home by adjusting the details. Changes won't be saved.Climate risks
Neighborhood: Aggasiz - Harvard North


Similar homes
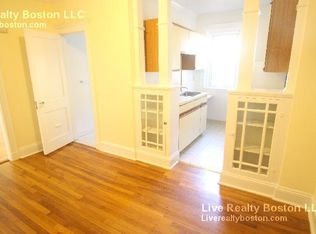
- $2,795,0004 bd5 ba3.1k sqft43 Wendell St #43, Cambridge, MA 02138For Sale
 MLS ID #73529469, William Senne, Senne. MLS PIN
 - $2,575,0004 bd5 ba2.7k sqftMt. Auburn Collection, Cambridge, MA 02138For Sale
 MLS ID #73577404, The Denman Group, eXp Realty LLC. MLS PIN
 - $1,349,0004 bd3 ba2.3k sqft113 Beacon Street UNIT A, Somerville, MA 02143For Sale
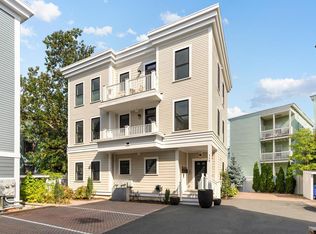
 MLS ID #22605221, Paul Rege, Kelley & Rege Properties, Inc.. CCIMLS
 - $2,900,0004 bd5 ba3.4k sqft27 Walden St #2, Cambridge, MA 02140For Sale
 MLS ID #73573644, J & K Team, EVO Real Estate Group, LLC. MLS PIN
