Tucked along a quiet, tree-lined street in Baldwin, the Cambridge neighborhood between Harvard and Porter Squares, this custom three-bedroom townhome offers the privacy of a single-family home, complete with its own entrance, private outdoor spaces, and deeded parking. The main level features 9'4" ceilings and an open-concept kitchen flowing into the living and dining areas, anchored by a gas fireplace. Upstairs are two bedrooms, including a primary suite with en suite bath, walk-in closet, and private balcony for morning coffee. The third floor opens to a generous 17' x 14' roof deck, perfect for summer barbecues, outdoor dining, and evenings with friends. With 8'4" ceilings, the lower level adds a media room, third bedroom, and full bath, creating a comfortable retreat for guests. Moments from Harvard Square, the Red Line, Porter Square commuter rail, HLS, and many of Cambridge's best restaurants and cafes.
Sold for $1,850,000
$1,850,000
24 Wendell St #3, Cambridge, MA 02138
3beds
1,914sqft
Condominium, Townhouse
Built in 1869
-- sqft lot
$-- Zestimate®
$967/sqft
$-- Estimated rent
Home value
Not available
Estimated sales range
Not available
Not available
Zestimate® history
Owner options
List your home for rent
Find your next renter with Zillow Rental Manager. Plus, with online applications, you can quickly screen prospective tenants – for free.
Refinance and save
$12,646/mo
Est. payment
Refinancing to a lower rate could help reduce your monthly payments and save thousands over the life of the loan.
$12,646/mo
Est. payment
Explore your selling options
Work with a Zillow partner agent
Leverage their expertise and Zillow's premium Showcase listings to get your home seen by more buyers.
Get startedList with your own agent
Get your home in front of millions of buyers by listing it on Zillow.
Learn how to do itSell it yourself
Take full control of how buyers see your home on Zillow by listing For Sale by Owner (FSBO).
List your homeWhat's special
Gas fireplaceOpen-concept kitchenOwn entranceComfortable retreat for guestsPrivate outdoor spacesMedia roomQuiet tree-lined street
Zillow last checked:
Listing updated:
Listed by:
Michael Glenmullen 617-335-0889,
Coldwell Banker Realty - Cambridge 617-864-4430,
Michael Glenmullen 617-335-0889
Bought with:
Sprogis Neale Doherty Team
Sprogis & Neale Real Estate
Source: MLS PIN,MLS#: 73534832
Facts & features
Interior
Bedrooms & bathrooms
- Bedrooms: 3
- Bathrooms: 4
- Full bathrooms: 3
- 1/2 bathrooms: 1
Primary bedroom
- Level: Second
Bedroom 2
- Level: Second
Bedroom 3
- Level: Basement
Dining room
- Level: First
Family room
- Level: Basement
Kitchen
- Level: First
Living room
- Level: First
Heating
- Heat Pump, Electric, Individual, Unit Control, Radiant, Air Source Heat Pumps (ASHP), Ductless
Cooling
- Heat Pump, Individual, Unit Control, Air Source Heat Pumps (ASHP), Ductless
Appliances
- Included: Range, Dishwasher, Disposal, Microwave, Refrigerator, Freezer, Washer, Dryer
- Laundry: In Basement, In Unit, Electric Dryer Hookup, Washer Hookup
Features
- Flooring: Tile, Hardwood
- Windows: Insulated Windows
- Has basement: Yes
- Number of fireplaces: 1
- Common walls with other units/homes: Corner
Interior area
- Total structure area: 1,914
- Total interior livable area: 1,914 sqft
- Finished area above ground: 1,303
- Finished area below ground: 611
Property
Parking
- Total spaces: 1
- Parking features: Off Street, Deeded
- Uncovered spaces: 1
Features
- Entry location: Unit Placement(Back)
- Patio & porch: Deck - Roof
- Exterior features: Deck - Roof, Balcony
Details
- Parcel number: 410517
- Zoning: Res
Construction
Type & style
- Home type: Townhouse
- Property subtype: Condominium, Townhouse
Condition
- Year built: 1869
- Major remodel year: 2026
Utilities & green energy
- Sewer: Public Sewer
- Water: Public
- Utilities for property: for Electric Range, for Electric Oven, for Electric Dryer, Washer Hookup
Green energy
- Energy efficient items: Thermostat
Community & HOA
Community
- Features: Public Transportation, Shopping, Walk/Jog Trails
HOA
- Services included: Water, Sewer, Insurance, Reserve Funds
- HOA fee: $325 monthly
Location
- Region: Cambridge
Financial & listing details
- Price per square foot: $967/sqft
- Date on market: 7/23/2026
- Listing terms: Contract
Price history
| Date | Event | Price |
|---|---|---|
| 10/16/2026 | Sold | $1,850,000$967/sqft |
Source: MLS PIN #73534832 Report a problem | ||
| 9/4/2026 | Pending sale | $1,850,000$967/sqft |
Source: MLS PIN #73534832 Report a problem | ||
| 8/25/2026 | Contingent | $1,850,000$967/sqft |
Source: MLS PIN #73534832 Report a problem | ||
| 7/16/2026 | Price change | $1,850,000-5.1%$967/sqft |
Source: MLS PIN #73534832 Report a problem | ||
| 6/11/2026 | Listed for sale | $1,950,000$1,019/sqft |
Source: MLS PIN #73534832 Report a problem | ||
Public tax history
Tax history is unavailable.
Neighborhood: Aggasiz - Harvard North
Nearby homes
- $2,350,0004 bd4 ba2.5k sqft24 Wendell St #4, Cambridge, MA 02138For Sale

- $2,480,0004 bd5 ba2.7k sqft24 Wendell St #2, Cambridge, MA 02138Pending

- $3,600,0007 bd4 ba4.2k sqft22-24 Wendell St, Cambridge, MA 02138Sold

- $2,949,7003 bd1 ba2k sqft24 Wendell St, Cambridge, MA 02138Off Market
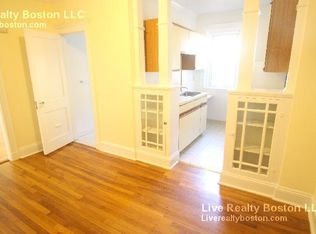
- $531,500-- bd1 ba345 sqft24 Wendell St #9, Cambridge, MA 02138Off Market
- $--1 bd1 ba-- sqft24 Wendell St #10, Cambridge, MA 02138Off Market
- $1,784,9001 bd1 ba564 sqft22 Wendell St, Cambridge, MA 02138Off Market
- $---- bd1 ba445 sqft22 Wendell St #12, Cambridge, MA 02138Off Market
Nearby schools
GreatSchools rating
- 9/10Maria L. Baldwin SchoolGrades: PK-5Distance: 0.1 mi
- 8/10Rindge Avenue Upper SchoolGrades: 6-8Distance: 0.9 mi
- 8/10Cambridge Rindge and Latin SchoolGrades: 9-12Distance: 0.6 mi


Get pre-qualified for a loan
At Zillow Home Loans, we can pre-qualify you in as little as 5 minutes with no impact to your credit score.An equal housing lender. NMLS #10287.
- Massachusetts
- Middlesex County
- Cambridge
- 02138
- Aggasiz - Harvard North
- 24 Wendell St Unit 3
