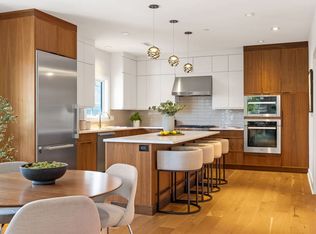
Exceptional 4-bedroom, 3.5-bath upper duplex spanning 2800 square feet of thoughtfully designed, above-grade living space in one of Somerville's most desirable neighborhoods. Soaring ceilings, beautiful finishes, and an expansive open floor plan create a home that's equally suited for everyday living and entertaining. The spacious kitchen anchors the main level with an oversized quartz waterfall island overlooking generous living and dining areas. A separate third floor living space provides flexibility for a library, media room, family room, or quiet retreat. The serene primary suite is complemented by well-proportioned secondary bedrooms and beautifully appointed bathrooms. Enjoy exclusive yard space, private outdoor areas, and one off-street parking space, all just minutes from Union Square, the Green Line Extension, neighborhood parks, restaurants, and everything that makes Prospect Hill one of Somerville's most sought-after neighborhoods.
For sale
$1,775,000
13 Grand View Ave #2, Somerville, MA 02143
4beds
2,773sqft
Condominium
Built in 1890
-- sqft lot
$1,717,200 Zestimate®
$640/sqft
$290/mo HOA
What's special
Beautifully appointed bathroomsBeautiful finishesWell-proportioned secondary bedroomsSerene primary suitePrivate outdoor areasExclusive yard spaceOne off-street parking space
- 24 days
- 238
- 12
Zillow last checked:
Listing updated:
Listed by:
Ed Greable & Company 617-497-8900,
Keller Williams Realty Boston Northwest 617-497-8900,
Ed Greable 617-905-9128
Source: MLS PIN,MLS#: 73573102
Facts & features
Interior
Bedrooms & bathrooms
- Bedrooms: 4
- Bathrooms: 4
- Full bathrooms: 3
- 1/2 bathrooms: 1
Primary bedroom
- Features: Bathroom - Full, Bathroom - Double Vanity/Sink, Cathedral Ceiling(s), Walk-In Closet(s), Flooring - Stone/Ceramic Tile, Cable Hookup, Flooring - Engineered Hardwood
- Level: Third
Bedroom 2
- Features: Flooring - Engineered Hardwood
- Level: Third
Bedroom 3
- Features: Bathroom - Full
- Level: Second
Bedroom 4
- Features: Flooring - Engineered Hardwood
- Level: Second
Bathroom 1
- Features: Bathroom - Half
- Level: Second
Bathroom 2
- Features: Bathroom - Full
- Level: Second
Bathroom 3
- Features: Bathroom - Full
- Level: Third
Dining room
- Features: Flooring - Engineered Hardwood
- Level: Second
Family room
- Features: Flooring - Engineered Hardwood
- Level: Third
Kitchen
- Features: Balcony / Deck, Countertops - Stone/Granite/Solid, Kitchen Island, Flooring - Engineered Hardwood
- Level: Second
Living room
- Features: Balcony / Deck, Open Floorplan, Flooring - Engineered Hardwood
- Level: Second
Heating
- Forced Air
Cooling
- Central Air
Appliances
- Included: Range, Dishwasher, Disposal, Microwave, Refrigerator, Washer, Dryer, Plumbed For Ice Maker
- Laundry: Third Floor, In Unit
Features
- Bathroom - Full, Bathroom - Double Vanity/Sink, Bathroom - Tiled With Tub & Shower, Bathroom, Internet Available - Broadband
- Flooring: Wood, Tile
- Doors: Insulated Doors
- Windows: Insulated Windows
- Has basement: Yes
- Number of fireplaces: 1
- Fireplace features: Living Room
- Common walls with other units/homes: No One Above
Interior area
- Total structure area: 2,773
- Total interior livable area: 2,773 sqft
- Finished area above ground: 2,773
Property
Parking
- Total spaces: 1
- Parking features: Off Street
- Uncovered spaces: 1
Features
- Patio & porch: Porch, Deck
- Exterior features: Porch, Deck, Fenced Yard
- Fencing: Fenced
Details
- Parcel number: 5269307
- Zoning: NR
- Other equipment: Intercom
Construction
Type & style
- Home type: Condo
- Property subtype: Condominium
Materials
- Frame
- Roof: Shingle
Condition
- Year built: 1890
- Major remodel year: 2022
Utilities & green energy
- Electric: Circuit Breakers
- Sewer: Public Sewer
- Water: Public
- Utilities for property: for Gas Range, Icemaker Connection
Community & HOA
Community
- Features: Public Transportation, Shopping, Park, Walk/Jog Trails, Bike Path, Highway Access, Public School, T-Station
- Security: Intercom
HOA
- Services included: Water, Sewer, Insurance, Maintenance Structure
- HOA fee: $290 monthly
Location
- Region: Somerville
Financial & listing details
- Price per square foot: $640/sqft
- Tax assessed value: $1,479,700
- Annual tax amount: $16,247
- Date on market: 9/25/2026
- Listing terms: Contract
Estimated market value
$1,717,200
$1.63M - $1.80M
$7,269/mo
Price history
| Date | Event | Price |
|---|---|---|
| 9/8/2026 | Listed for sale | $1,775,000+22.4%$640/sqft |
Source: MLS PIN #73573102 Report a problem | ||
| 4/7/2023 | Sold | $1,450,000-1.7%$523/sqft |
Source: MLS PIN #73064552 Report a problem | ||
| 2/7/2023 | Pending sale | $1,475,000$532/sqft |
Source: BHHS broker feed #73064552 Report a problem | ||
| 1/23/2023 | Contingent | $1,475,000$532/sqft |
Source: MLS PIN #73064552 Report a problem | ||
| 1/23/2023 | Price change | $1,475,000-1.6%$532/sqft |
Source: MLS PIN #73064552 Report a problem | ||
| 1/10/2023 | Price change | $1,499,000-1.1%$541/sqft |
Source: MLS PIN #73064552 Report a problem | ||
| 12/12/2022 | Listed for sale | $1,515,000$546/sqft |
Source: MLS PIN #73064552 Report a problem | ||
Public tax history
| Year | Property taxes | Tax assessment |
|---|---|---|
| 2025 | $15,645 | $1,434,000 |
Find assessor info on the county website
Monthly payment
Est. payment
Payment breakdown
Explore the cost of this home by adjusting the details. Changes won't be saved.Climate risks
Neighborhood: Union Square
- $---- bd-- ba-- sqft11 Grand View Ave #3, Somerville, MA 02143Off Market
- $1,165,0003 bd3 ba2.3k sqft15 Grand View Ave #A, Somerville, MA 02143Sold
- $1,307,4003 bd4 ba2.2k sqft15 Grand View Ave #2, Somerville, MA 02143Off Market
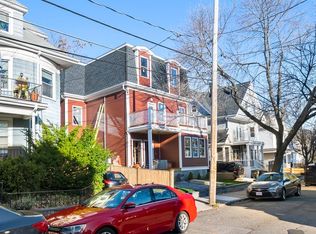
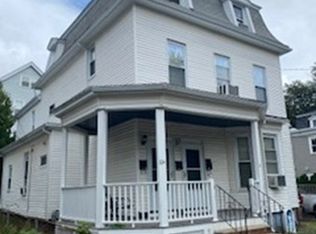
- $1,485,8005 bd3 ba3.1k sqft11 Grand View Ave, Somerville, MA 02143Off Market
Similar homes
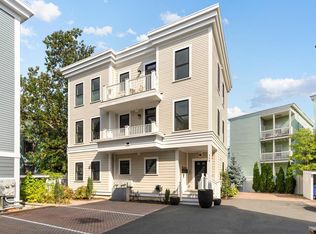
- $1,349,0004 bd3 ba2.3k sqft113 Beacon Street UNIT A, Somerville, MA 02143For Sale
 MLS ID #22605221, Paul Rege, Kelley & Rege Properties, Inc.. CCIMLS
- $1,500,0004 bd2 ba1.8k sqft29 Hanson St #2, Somerville, MA 02143For Sale
 MLS ID #73524598, Samantha Edwards, Compass. MLS PIN
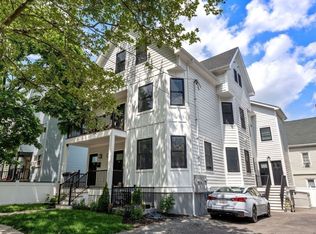
- $1,298,5004 bd4 ba2.4k sqft23 Jaques, Somerville, MA 02145For Sale
 MLS ID #73588098, Martyn Scott, Gibson Sotheby's International Realty. MLS PIN
- $1,500,0004 bd3 ba2.3k sqft65-67 Victoria St Unit 65, Somerville, MA 02144For Sale
 MLS ID #73588328, Alexandra Evers, Keller Williams Realty. MLS PIN
