This stunning thoughtfully designed townhome in Waban, feels like new! Minutes to shopping, public transit & major roadways. On 3 levels, it offers 4 beds & 3.5 baths. First floor has an open floor plan ideal for everyday living and entertaining. Upon entering, there is a welcoming foyer with fully-outfitted closet and direct access to a large 1 car attached garage. A well appointed kitchen w/ white shaker cabinetry, quartz countertops, center island, & gas range anchors the main level. It seamlessly flows into the dining area & sunlit family rom w/ gas fireplace and direct yard access. Elegant crown moldings & wainscoting add timeless character throughout. 2nd fl: primary suite features spacious walk-in closet & beautifully finished bath w/ double vanity & oversized tiled shower. 3 additional bedrooms, full bath, & laundry complete this level. Lower level provides exceptional flexibility w/ a bonus room & full bath, perfect for guests, a home office, gym, or media room.
For sale
$1,795,000
210 Evelyn Rd #210, Newton, MA 02468
4beds
2,827sqft
Condominium, Townhouse
Built in 2020
8,797 Square Feet Lot
$1,715,300 Zestimate®
$635/sqft
$301/mo HOA
What's special
Dining areaQuartz countertopsDirect yard accessCenter islandGas range
- 21 days
- 445
- 23
Zillow last checked:
Listing updated:
Listed by:
Robin Allen 617-921-1019,
Hammond Residential Real Estate 617-731-4644
Source: MLS PIN,MLS#: 73573233
Facts & features
Interior
Bedrooms & bathrooms
- Bedrooms: 4
- Bathrooms: 4
- Full bathrooms: 3
- 1/2 bathrooms: 1
Primary bedroom
- Features: Bathroom - Full, Bathroom - Double Vanity/Sink, Walk-In Closet(s), Flooring - Hardwood, Flooring - Stone/Ceramic Tile, Recessed Lighting, Lighting - Sconce, Crown Molding, Closet - Double
- Level: Second
- Area: 179.74
- Dimensions: 15.08 x 11.92
Bedroom 2
- Features: Flooring - Hardwood, Recessed Lighting, Crown Molding, Closet - Double
- Level: Second
- Area: 109.36
- Dimensions: 10.33 x 10.58
Bedroom 3
- Features: Flooring - Hardwood, Recessed Lighting, Crown Molding, Closet - Double
- Level: Second
- Area: 126.44
- Dimensions: 12.75 x 9.92
Bedroom 4
- Features: Walk-In Closet(s), Flooring - Hardwood, Recessed Lighting, Crown Molding
- Level: Second
- Area: 124.67
- Dimensions: 11.33 x 11
Primary bathroom
- Features: Yes
Bathroom 1
- Features: Bathroom - Full, Bathroom - Tiled With Tub & Shower, Flooring - Stone/Ceramic Tile, Recessed Lighting, Lighting - Sconce
- Level: Second
- Area: 56.19
- Dimensions: 7.25 x 7.75
Bathroom 2
- Features: Bathroom - Full, Bathroom - Double Vanity/Sink, Bathroom - With Shower Stall, Flooring - Stone/Ceramic Tile, Recessed Lighting, Lighting - Sconce
- Level: Second
- Area: 61.63
- Dimensions: 8.5 x 7.25
Bathroom 3
- Features: Bathroom - Full, Bathroom - Tiled With Tub & Shower, Flooring - Stone/Ceramic Tile, Recessed Lighting, Lighting - Sconce
- Level: Basement
- Area: 45.51
- Dimensions: 9.42 x 4.83
Dining room
- Features: Flooring - Hardwood, High Speed Internet Hookup, Open Floorplan, Recessed Lighting, Wainscoting, Crown Molding
- Level: Main,First
- Area: 84.87
- Dimensions: 10.08 x 8.42
Family room
- Features: Closet, Closet/Cabinets - Custom Built, Flooring - Wall to Wall Carpet, Cable Hookup, High Speed Internet Hookup, Recessed Lighting
- Level: Basement
- Area: 316.17
- Dimensions: 22.58 x 14
Kitchen
- Features: Flooring - Hardwood, Countertops - Stone/Granite/Solid, Kitchen Island, Exterior Access, High Speed Internet Hookup, Open Floorplan, Recessed Lighting, Wainscoting, Lighting - Pendant, Crown Molding
- Level: Main,First
- Area: 126
- Dimensions: 14 x 9
Living room
- Features: Flooring - Hardwood, Exterior Access, High Speed Internet Hookup, Open Floorplan, Recessed Lighting, Wainscoting, Lighting - Pendant, Crown Molding
- Level: Main,First
- Area: 277.08
- Dimensions: 19 x 14.58
Heating
- Central, Forced Air, Natural Gas
Cooling
- Central Air
Appliances
- Included: Range, Dishwasher, Disposal, Microwave, Refrigerator
- Laundry: Second Floor, In Unit
Features
- Bathroom - Half, Recessed Lighting, Lighting - Sconce, Bathroom, Walk-up Attic, High Speed Internet
- Flooring: Tile, Hardwood, Flooring - Stone/Ceramic Tile
- Doors: Insulated Doors
- Windows: Insulated Windows
- Has basement: Yes
- Number of fireplaces: 1
Interior area
- Total structure area: 2,827
- Total interior livable area: 2,827 sqft
- Finished area above ground: 2,080
- Finished area below ground: 747
Property
Parking
- Total spaces: 3
- Parking features: Attached, Garage Faces Side, Off Street, Paved
- Attached garage spaces: 1
- Uncovered spaces: 2
Features
- Exterior features: Fenced Yard, Garden, Rain Gutters, Professional Landscaping, Sprinkler System
- Fencing: Security,Fenced
Lot
- Size: 8,797 Square Feet
Details
- Parcel number: NEWTS53B003L0001A
- Zoning: MR1
Construction
Type & style
- Home type: Townhouse
- Property subtype: Condominium, Townhouse
Materials
- Frame
- Roof: Shingle
Condition
- Year built: 2020
Utilities & green energy
- Electric: 200+ Amp Service
- Sewer: Public Sewer
- Water: Public
- Utilities for property: for Gas Range
Green energy
- Energy efficient items: Thermostat
Community & HOA
Community
- Features: Public Transportation, Shopping, Golf, Medical Facility, Bike Path, Highway Access, Public School
- Security: Security System
HOA
- Services included: Insurance, Maintenance Grounds, Snow Removal, Reserve Funds
- HOA fee: $301 monthly
Location
- Region: Newton
Financial & listing details
- Price per square foot: $635/sqft
- Tax assessed value: $1,627,300
- Annual tax amount: $15,926
- Date on market: 9/11/2026
Estimated market value
$1,715,300
$1.58M - $1.87M
Not available
Price history
| Date | Event | Price |
|---|---|---|
| 9/8/2026 | Listed for sale | $1,795,000$635/sqft |
Source: MLS PIN #73573233 Report a problem | ||
| 7/7/2026 | Listing removed | $1,795,000$635/sqft |
Source: MLS PIN #73494090 Report a problem | ||
| 5/7/2026 | Price change | $1,795,000-4%$635/sqft |
Source: MLS PIN #73494090 Report a problem | ||
| 4/23/2026 | Price change | $1,869,000-0.3%$661/sqft |
Source: MLS PIN #73494090 Report a problem | ||
| 3/31/2026 | Listed for sale | $1,875,000+25.2%$663/sqft |
Source: MLS PIN #73494090 Report a problem | ||
| 9/20/2021 | Contingent | $1,498,000$530/sqft |
Source: MLS PIN #72893048 Report a problem | ||
| 9/10/2021 | Listed for sale | $1,498,000$530/sqft |
Source: MLS PIN #72893048 Report a problem | ||
Public tax history
| Year | Property taxes | Tax assessment |
|---|---|---|
| 2025 | $15,188 +3.4% | $1,549,800 +3% |
| 2024 | $14,686 +3.3% | $1,504,700 +7.7% |
| 2023 | $14,222 | $1,397,100 |
Find assessor info on the county website
Monthly payment
Est. payment
Payment breakdown
Explore the cost of this home by adjusting the details. Changes won't be saved.Climate risks
Neighborhood: Newton Highlands
Nearby schools
Schools provided by the listing agent
- Elementary: Zervas
- Middle: Oak Hill
- High: Newton South High
Source: MLS PIN. This data may not be complete. We recommend contacting the local school district to confirm school assignments for this home.
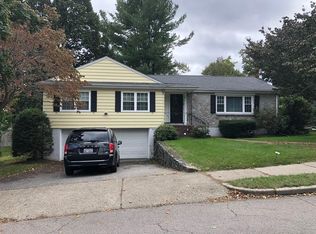
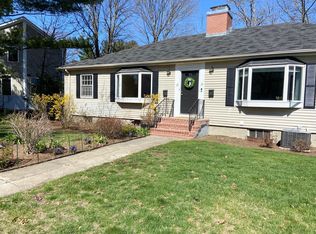
Similar homes
- $1,699,0003 bd4 ba2.6k sqft1525 Beacon St #3, Newton, MA 02468For Sale
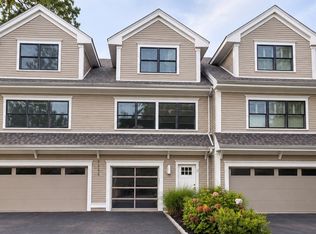 MLS ID #73577669, Sino-US Realty Team, Keller Williams Realty. MLS PIN
 - $1,660,0004 bd4 ba3k sqft20 Dalby St #20, Newton, MA 02458For Sale
 MLS ID #73510252, Loftus & Glynn Team, William Raveis R.E. & Home Services. MLS PIN
 - $1,529,9903 bd3 ba2.4k sqft264 Pearl St #2, Newton, MA 02458For Sale
 MLS ID #73570891, Keystone Homes Group, Keller Williams Realty Boston Northwest. MLS PIN
 - $1,800,0003 bd3 ba3.3k sqft54 White St #54, Belmont, MA 02478For Sale
 MLS ID #73579442, Yang Liu, Weston Realty LLC. MLS PIN
