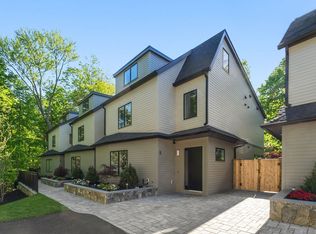
Step into modern elegance , a stunning new construction townhouse that perfectly balances sophisticated design with everyday comfort. Situated in the heart of Newton’s sought-after Waban, this home offers four floors of living space, providing an airy and versatile layout that feels incredibly spacious.The main level features an open floorplan that flows effortlessly from one room to the next. With high ceilings and an abundance of windows, the entire space is bathed in natural light, creating a bright and inviting atmosphere. Whether hosting a dinner party or enjoying a quiet evening, the seamless transition between the gourmet kitchen and the living areas makes this home a dream for those who love to entertain.With four bedrooms and 3.5 beautifully appointed bathrooms, there is plenty of room to spread out. Each floor has been thoughtfully designed with high-end finishes and attention to detail that you’d expect from a home of this caliber.The location is just as impressive as the interior. You’re perfectly positioned for easy commutes and local exploration, with both the Waban T and Elliot T stations nearby. This is a rare opportunity to own a fresh, stylish residence in one of Newton's most coveted spots.Come see how 916 Chestnut St redefines modern townhouse living
For sale
$2,549,000
916 Chestnut St #916, Waban, MA 02468
4beds
2,865sqft
Condominium, Townhouse
Built in 2026
7,150 Square Feet Lot
$-- Zestimate®
$890/sqft
$-- HOA
What's special
Bright and inviting atmosphereHigh-end finishesAttention to detailModern eleganceOpen floorplanGourmet kitchenFour bedrooms
- 3 days
- 101
- 0
Zillow last checked:
Listing updated:
Listed by:
Petrone-Hunter Realty Group 617-633-4407,
Coldwell Banker Realty - Wellesley 781-237-9090
Source: MLS PIN,MLS#: 73599484
Facts & features
Interior
Bedrooms & bathrooms
- Bedrooms: 4
- Bathrooms: 4
- Full bathrooms: 3
- 1/2 bathrooms: 1
Primary bedroom
- Features: Bathroom - Full, Bathroom - Double Vanity/Sink, Walk-In Closet(s), Closet/Cabinets - Custom Built, Flooring - Hardwood, Flooring - Stone/Ceramic Tile, Recessed Lighting
- Level: Second
- Area: 195
- Dimensions: 13 x 15
Bedroom 2
- Features: Closet, Flooring - Hardwood, Recessed Lighting
- Level: Second
- Area: 168
- Dimensions: 14 x 12
Bedroom 3
- Features: Closet, Flooring - Hardwood, Recessed Lighting
- Level: Second
- Area: 132
- Dimensions: 11 x 12
Bedroom 4
- Features: Bathroom - Full, Skylight, Closet, Flooring - Hardwood, Flooring - Stone/Ceramic Tile, Recessed Lighting
- Level: Third
- Area: 224
- Dimensions: 14 x 16
Primary bathroom
- Features: Yes
Bathroom 1
- Features: Bathroom - Half, Flooring - Stone/Ceramic Tile
- Level: First
Bathroom 2
- Features: Bathroom - Full, Bathroom - Tiled With Tub & Shower, Flooring - Stone/Ceramic Tile, Recessed Lighting
- Level: Second
Bathroom 3
- Level: Third
Dining room
- Features: Flooring - Hardwood, Recessed Lighting, Lighting - Pendant
- Level: First
- Area: 180
- Dimensions: 10 x 18
Family room
- Features: Flooring - Stone/Ceramic Tile, Recessed Lighting
- Level: Basement
- Area: 352
- Dimensions: 22 x 16
Kitchen
- Features: Flooring - Hardwood, Pantry, Countertops - Stone/Granite/Solid, Cabinets - Upgraded, Open Floorplan, Recessed Lighting, Stainless Steel Appliances, Lighting - Pendant
- Level: First
- Area: 192
- Dimensions: 12 x 16
Living room
- Features: Flooring - Hardwood, Window(s) - Bay/Bow/Box, Open Floorplan, Recessed Lighting
- Level: First
- Area: 234
- Dimensions: 18 x 13
Heating
- Central, Electric, Radiant
Cooling
- Heat Pump
Appliances
- Included: Oven, Dishwasher, Disposal, Microwave, Range, Refrigerator
- Laundry: Electric Dryer Hookup, In Basement
Features
- Flooring: Wood, Tile
- Has basement: Yes
- Number of fireplaces: 1
- Fireplace features: Living Room
Interior area
- Total structure area: 2,865
- Total interior livable area: 2,865 sqft
- Finished area above ground: 2,340
- Finished area below ground: 525
Property
Parking
- Total spaces: 4
- Parking features: Off Street
- Uncovered spaces: 4
Features
- Patio & porch: Patio
- Exterior features: Patio, Garden, Sprinkler System, Stone Wall
Lot
- Size: 7,150 Square Feet
Details
- Zoning: MR1
Construction
Type & style
- Home type: Townhouse
- Property subtype: Condominium, Townhouse
Materials
- Roof: Shingle
Condition
- Year built: 2026
- Major remodel year: 2026
Utilities & green energy
- Sewer: Public Sewer
- Water: Public
- Utilities for property: for Electric Range
Community & HOA
Community
- Features: Public Transportation, Shopping, Golf, Medical Facility, Conservation Area, Public School, T-Station
Location
- Region: Waban
Financial & listing details
- Price per square foot: $890/sqft
- Tax assessed value: $99
- Annual tax amount: $99
- Date on market: 11/5/2026
Estimated market value
Not available
Estimated sales range
Not available
Not available
Price history
| Date | Event | Price |
|---|---|---|
| 11/5/2026 | Listed for sale | $2,549,000$890/sqft |
Source: MLS PIN #73599484 Report a problem | ||
Public tax history
Tax history is unavailable.
Monthly payment
Est. payment
Payment breakdown
Explore the cost of this home by adjusting the details. Changes won't be saved.Climate risks
Neighborhood: Newton Upper Falls
Nearby schools
Schools provided by the listing agent
- High: Newton South
Source: MLS PIN. This data may not be complete. We recommend contacting the local school district to confirm school assignments for this home.

Similar homes
- $1,724,5004 bd4 ba2.8k sqft210 Evelyn Rd #210, Newton, MA 02468For Sale
 MLS ID #73573233, Robin Allen, Hammond Residential Real Estate. MLS PIN
- $2,599,0004 bd4 ba3.4k sqft956 Walnut St #2, Newton Highlands, MA 02461For Sale
 MLS ID #73536936, Ward Shifman, Coldwell Banker Realty - Newton. MLS PIN
- $2,500,0004 bd4 ba2.6k sqft118 Holworthy St #118, Cambridge, MA 02138For Sale
 MLS ID #73599220, The Tabassi Team, RE/MAX Partners Relocation. MLS PIN
- $2,250,0003 bd4 ba3.1k sqftThe Residences At Chestnut Hill, Newton, MA 02459For Sale
 MLS ID #73574004, Neda Vander Stoep, Coldwell Banker Realty - Boston. MLS PIN
