Set on a quiet, tree-lined street steps from Newton Highlands Village, this head-turning townhome offers distinctive exterior architecture within walking-distance to the Green Line D-train, restaurants, and shops. With over 2,000 square feet, 4 bedrooms, and 3.5 bathrooms, the home features an open-concept main level with befitting luxury finishes, including custom cabinetry and premium Thermador appliances. The primary suite gets its own floor, with a private balcony, oversized walk-in closet, and bath with double vanities and a separate water closet. The lower level offers additional finished space with its own bedroom and bath. A private fenced-in yard and assigned parking complete this newly built home.
For sale
$1,650,000
6 Floral St #6, Newton Highlands, MA 02461
4beds
2,152sqft
Condominium, Townhouse, Rowhouse
Built in 2026
0.3 Acres Lot
$-- Zestimate®
$767/sqft
$150/mo HOA
What's special
Luxury finishesOpen-concept main levelBath with double vanitiesPrivate balconyOversized walk-in closetQuiet tree-lined streetPrivate fenced-in yard
- 4 days
- 810
- 93
Zillow last checked:
Listing updated:
Listed by:
Arthur Elzon 617-869-7777,
Saga Partners, MA, LLC 617-209-9297
Source: MLS PIN,MLS#: 73592815
Facts & features
Interior
Bedrooms & bathrooms
- Bedrooms: 4
- Bathrooms: 4
- Full bathrooms: 3
- 1/2 bathrooms: 1
Primary bedroom
- Level: Third
Bedroom 2
- Level: Second
Bedroom 3
- Level: Second
Bedroom 4
- Level: Basement
Bathroom 1
- Level: Basement
Bathroom 2
- Level: Second
Bathroom 3
- Level: Third
Dining room
- Level: First
Family room
- Level: First
Kitchen
- Level: First
Heating
- Central, Forced Air, Air Source Heat Pumps (ASHP)
Cooling
- Central Air, Air Source Heat Pumps (ASHP)
Appliances
- Included: Disposal, Microwave, ENERGY STAR Qualified Refrigerator, ENERGY STAR Qualified Dishwasher, Range Hood, Range, Plumbed For Ice Maker
- Laundry: Second Floor, In Unit, Electric Dryer Hookup, Washer Hookup
Features
- 3/4 Bath, Bonus Room
- Flooring: Wood, Tile, Hardwood
- Has basement: Yes
- Has fireplace: No
- Common walls with other units/homes: End Unit,Corner
Interior area
- Total structure area: 2,152
- Total interior livable area: 2,152 sqft
- Finished area above ground: 1,628
- Finished area below ground: 524
Property
Parking
- Total spaces: 1
- Parking features: Off Street, Deeded, Paved, Exclusive Parking
- Uncovered spaces: 1
Features
- Patio & porch: Deck - Roof, Deck - Composite, Patio
- Exterior features: Deck - Roof, Deck - Composite, Patio, Balcony, Fenced Yard, Fruit Trees, Rain Gutters, Professional Landscaping, Sprinkler System
- Fencing: Security,Fenced
- Waterfront features: Lake/Pond, 1/10 to 3/10 To Beach, Beach Ownership(Public)
Lot
- Size: 0.3 Acres
Details
- Parcel number: M:0052 B:0037 L:0009,695014
- Zoning: MRT
Construction
Type & style
- Home type: Townhouse
- Property subtype: Condominium, Townhouse, Rowhouse
Materials
- Frame
- Roof: Rubber,Metal
Condition
- Year built: 2026
Utilities & green energy
- Electric: 200+ Amp Service, Ready for Renewables
- Sewer: Public Sewer
- Water: Public
- Utilities for property: for Electric Range, for Electric Dryer, Washer Hookup, Icemaker Connection
Green energy
- Energy efficient items: Thermostat
Community & HOA
Community
- Features: Public Transportation, Shopping, Park, Walk/Jog Trails, Golf, Medical Facility, Laundromat, Bike Path, Conservation Area, Highway Access, House of Worship, Private School, Public School, T-Station
- Security: Security System
HOA
- Services included: Insurance, Snow Removal
- HOA fee: $150 monthly
Location
- Region: Newton Highlands
Financial & listing details
- Price per square foot: $767/sqft
- Tax assessed value: $1,754,800
- Annual tax amount: $17,004
- Date on market: 10/20/2026
Estimated market value
Not available
Estimated sales range
Not available
Not available
Price history
| Date | Event | Price |
|---|---|---|
| 10/20/2026 | Listed for sale | $1,650,000$767/sqft |
Source: MLS PIN #73592815 Report a problem | ||
Public tax history
Tax history is unavailable.
Monthly payment
Est. payment
Payment breakdown
Explore the cost of this home by adjusting the details. Changes won't be saved.Climate risks
Neighborhood: Newton Highlands
Nearby schools
Schools provided by the listing agent
- Elementary: Mason-Rice Elementary
- Middle: Brown Middle School
- High: Newton South High School
Source: MLS PIN. This data may not be complete. We recommend contacting the local school district to confirm school assignments for this home.

Similar homes
- $1,595,0003 bd3 ba2.1k sqftIndigo Estates, Newton Highlands, MA 02461For Sale
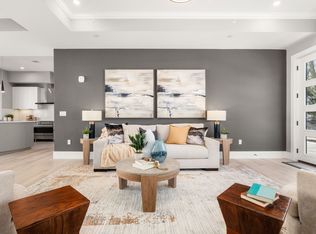 MLS ID #73574201, The Jeff Groper Group, Coldwell Banker Realty - Newton. MLS PIN
- $1,795,0004 bd3 ba2.6k sqft17 Kilburn Rd, Newton, MA 02465For Sale
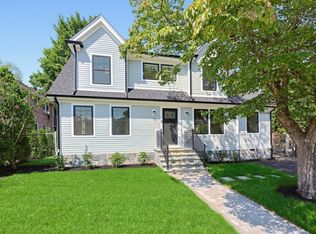 MLS ID #73568944, Frederica Tassis, Century 21 North East. MLS PIN
- $1,968,0004 bd5 ba3.1k sqft148 Pine St, Auburndale, MA 02466For Sale
 MLS ID #73585821, Sino-US Realty Team, Keller Williams Realty. MLS PIN
- $1,674,0005 bd5 ba2.9k sqft34 West St, Newton, MA 02458For Sale
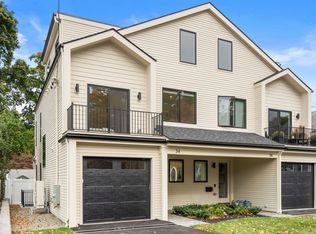 MLS ID #73574541, McKenzie Howarth, Coldwell Banker Realty - Newton. MLS PIN
- $1,349,0004 bd3 ba2.3k sqft113 Beacon Street UNIT A, Somerville, MA 02143For Sale
 MLS ID #22605221, Paul Rege, Kelley & Rege Properties, Inc.. CCIMLS
