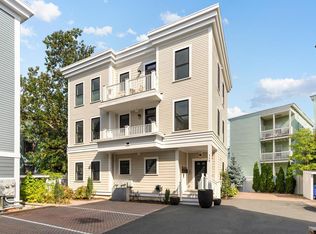
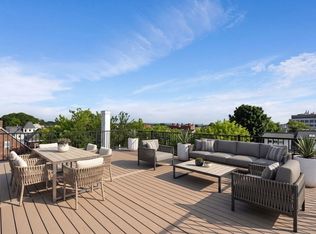
Seller offering interest rate buy-down with competitive offers. FINAL UNIT! LARGEST SQFT AND HIGHEST QUALITY TOWNHOUSE DEVELOPMENT IN BRIGHTON. Welcome to this 2026 newly constructed townhome in Brighton, offering 2,829 sq ft of stylish, modern living. This thoughtfully crafted home features 3 bedrooms, 3.5 baths, two off-street parking spaces including an EV charger, and a private roof deck ideal for relaxing or entertaining. The main level boasts an open-concept design with wide-plank white oak floors, oversized windows, and recessed lighting throughout. A sleek kitchen anchors the space with custom cabinetry, stone countertops, a large island with seating, and Thermador appliances, flowing seamlessly into the living and dining areas. Upstairs, three well-proportioned bedrooms include a luxurious primary suite with walk-in closet and spa-like bath. The finished lower level offers flexible bonus space. Convenient to Brighton Center, dining, shopping, Boston Landing, transit, and the Boston Landing commuter rail station nearby.
For sale
Price cut: $20K (9/29)
$1,455,000
21 S Waverly St #21, Brighton, MA 02135
3beds
2,829sqft
Condominium, Townhouse
Built in 2026
5,000 Square Feet Lot
$-- Zestimate®
$514/sqft
$250/mo HOA
What's special
Open-concept designLiving and dining areasRecessed lighting throughoutLarge island with seatingOversized windowsWide-plank white oak floorsThermador appliances
- 56 days
- 259
- 31
Zillow last checked:
Listing updated:
Listed by:
Prospect Boston Team 617-650-6408,
Efron Property Group, LLC 781-502-8838
Source: MLS PIN,MLS#: 73566016
Facts & features
Interior
Bedrooms & bathrooms
- Bedrooms: 3
- Bathrooms: 4
- Full bathrooms: 3
- 1/2 bathrooms: 1
Primary bedroom
- Features: Walk-In Closet(s), Flooring - Hardwood, Recessed Lighting
- Level: Third
Bedroom 2
- Features: Closet/Cabinets - Custom Built, Flooring - Hardwood, Recessed Lighting
- Level: Second
Bedroom 3
- Features: Closet, Flooring - Hardwood, Recessed Lighting
- Level: Second
Primary bathroom
- Features: Yes
Bathroom 1
- Features: Bathroom - Half, Flooring - Stone/Ceramic Tile, Recessed Lighting
- Level: First
Bathroom 2
- Features: Bathroom - Full, Flooring - Stone/Ceramic Tile, Recessed Lighting
- Level: Second
Bathroom 3
- Features: Bathroom - Full, Bathroom - Double Vanity/Sink, Bathroom - Tiled With Shower Stall, Flooring - Stone/Ceramic Tile, Recessed Lighting
- Level: Third
Kitchen
- Features: Flooring - Hardwood, Countertops - Stone/Granite/Solid, Kitchen Island, Open Floorplan, Recessed Lighting, Lighting - Pendant
- Level: Main,First
Living room
- Features: Flooring - Hardwood, Open Floorplan, Recessed Lighting
- Level: Main,First
Heating
- Central, Heat Pump
Cooling
- Central Air, Heat Pump, Dual
Appliances
- Included: Range, Oven, Dishwasher, Disposal, Microwave, Refrigerator, Freezer, Washer, Dryer, Range Hood
- Laundry: Electric Dryer Hookup, Washer Hookup, Second Floor
Features
- Recessed Lighting, Bonus Room
- Flooring: Tile, Hardwood, Laminate
- Windows: Insulated Windows
- Has basement: Yes
- Has fireplace: No
Interior area
- Total structure area: 2,829
- Total interior livable area: 2,829 sqft
- Finished area above ground: 2,097
- Finished area below ground: 732
Property
Parking
- Total spaces: 2
- Parking features: Deeded, Paved
- Uncovered spaces: 2
Features
- Entry location: Unit Placement(Back)
- Patio & porch: Porch, Deck - Roof
- Exterior features: Porch, Deck - Roof, City View(s), Fenced Yard, Rain Gutters
- Fencing: Security,Fenced
- Has view: Yes
- View description: City
Lot
- Size: 5,000 Square Feet
Details
- Zoning: res
Construction
Type & style
- Home type: Townhouse
- Property subtype: Condominium, Townhouse
Materials
- Frame, Conventional (2x4-2x6)
- Roof: Asphalt/Composition Shingles
Condition
- Year built: 2026
Utilities & green energy
- Electric: 200+ Amp Service
- Sewer: Public Sewer
- Water: Public
- Utilities for property: for Electric Range, for Electric Oven, for Electric Dryer
Community & HOA
Community
- Features: Public Transportation, Shopping, Pool, Tennis Court(s), Park, Walk/Jog Trails, Golf, Medical Facility, Bike Path, Conservation Area, Highway Access, House of Worship, Private School, Public School, T-Station, University
HOA
- Services included: Water, Insurance, Maintenance Grounds, Snow Removal, Reserve Funds
- HOA fee: $250 monthly
Location
- Region: Brighton
Financial & listing details
- Price per square foot: $514/sqft
- Tax assessed value: $1,234,567
- Annual tax amount: $1,234
- Date on market: 8/20/2026
Estimated market value
Not available
Estimated sales range
Not available
Not available
Price history
| Date | Event | Price |
|---|---|---|
| 9/29/2026 | Price change | $1,455,000-1.4%$514/sqft |
Source: MLS PIN #73566016 Report a problem | ||
| 8/20/2026 | Listed for sale | $1,475,000$521/sqft |
Source: MLS PIN #73566016 Report a problem | ||
Public tax history
Tax history is unavailable.
Monthly payment
Est. payment
Payment breakdown
Explore the cost of this home by adjusting the details. Changes won't be saved.Climate risks
Neighborhood: Brighton
Nearby schools
Schools provided by the listing agent
- Middle: Taft Middle School
- High: Brighton High School
Source: MLS PIN. This data may not be complete. We recommend contacting the local school district to confirm school assignments for this home.

Similar homes
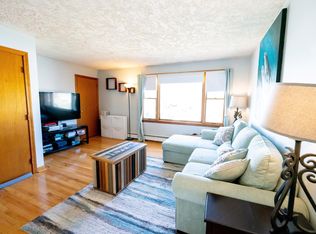
- $1,465,0003 bd4 ba1.9k sqftMurray Field Townhomes, Brighton, MA 02135For Sale
 MLS ID #73573475, The Moving Greater Boston Team, Berkshire Hathaway HomeServices Warren Residential. MLS PIN
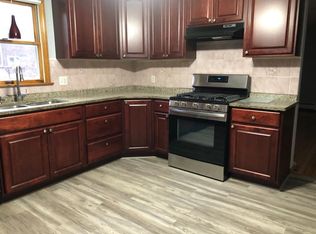
 - $1,399,0003 bd4 ba1.9k sqftMurray Field Townhomes, Brighton, MA 02135For Sale
 MLS ID #73579040, The Moving Greater Boston Team, Berkshire Hathaway HomeServices Warren Residential. MLS PIN
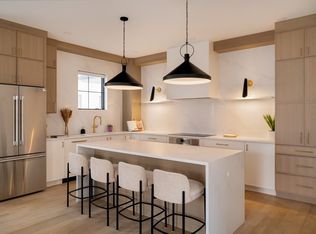
 - $1,349,0004 bd3 ba2.3k sqft113 Beacon Street UNIT A, Somerville, MA 02143For Sale
 MLS ID #22605221, Paul Rege, Kelley & Rege Properties, Inc.. CCIMLS
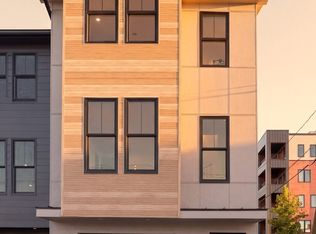
 - $1,298,0003 bd3 ba1.7k sqft27 Shepard St #2, Boston, MA 02135For Sale
 MLS ID #73554791, Aranson Maguire Group, Compass. MLS PIN
