ONLY 2 RESIDENCES LEFT! Certificate of Occupancy in hand! This newly constructed 2026 townhome offers 2,781 sq ft of modern living with 3 bedrooms, 3.5 baths, 2 off-street parking spaces with EV charger-ready wiring, and a private roof deck perfect for entertaining. The open-concept main level features wide-plank white oak floors, oversized windows, recessed lighting, and a designer kitchen with custom cabinetry, stone countertops, a large center island, and premium Thermador appliances. Upstairs, the spacious primary suite offers a walk-in closet and spa-like bath, while two additional bedrooms provide flexibility for family, guests, or a home office. The finished lower level adds valuable bonus living space. Ideally located near Brighton Center, restaurants, shopping, Boston Landing, public transportation, and the Boston Landing Commuter Rail Station. GPS: 15 South Waverly St, Brighton.
Pending
Price cut: $13.9K (7/29)
$1,475,000
15 S Waverly St #15, Brighton, MA 02135
3beds
2,781sqft
Condominium, Townhouse
Built in 2026
5,000 Square Feet Lot
$-- Zestimate®
$530/sqft
$250/mo HOA
What's special
Spa-like bathOpen-concept main levelSpacious primary suiteRecessed lightingLarge center islandWalk-in closetOversized windows
- 93 days
- 40
- 7
Zillow last checked:
Listing updated:
Listed by:
Prospect Boston Team 617-650-6408,
Efron Property Group, LLC 781-502-8838
Source: MLS PIN,MLS#: 73532334
Facts & features
Interior
Bedrooms & bathrooms
- Bedrooms: 3
- Bathrooms: 4
- Full bathrooms: 3
- 1/2 bathrooms: 1
Primary bedroom
- Features: Walk-In Closet(s), Flooring - Hardwood, Recessed Lighting
- Level: Third
Bedroom 2
- Features: Closet/Cabinets - Custom Built, Flooring - Hardwood, Recessed Lighting
- Level: Second
Bedroom 3
- Features: Closet, Flooring - Hardwood, Recessed Lighting
- Level: Second
Primary bathroom
- Features: Yes
Bathroom 1
- Features: Bathroom - Half, Flooring - Stone/Ceramic Tile, Recessed Lighting
- Level: First
Bathroom 2
- Features: Bathroom - Full, Flooring - Hardwood, Flooring - Stone/Ceramic Tile, Recessed Lighting
- Level: Second
Bathroom 3
- Features: Bathroom - Full, Bathroom - Double Vanity/Sink, Bathroom - Tiled With Shower Stall, Flooring - Hardwood, Flooring - Stone/Ceramic Tile, Recessed Lighting
- Level: Third
Kitchen
- Features: Flooring - Hardwood, Countertops - Stone/Granite/Solid, Kitchen Island, Open Floorplan, Recessed Lighting, Lighting - Pendant
- Level: Main,First
Living room
- Features: Flooring - Hardwood, Open Floorplan, Recessed Lighting
- Level: Main,First
Heating
- Forced Air, Heat Pump
Cooling
- Central Air, Heat Pump, Dual
Appliances
- Included: Range, Oven, Dishwasher, Disposal, Microwave, Refrigerator, Freezer, Washer, Dryer, Range Hood
- Laundry: Electric Dryer Hookup, Washer Hookup, Second Floor
Features
- Recessed Lighting, Bonus Room
- Flooring: Tile, Hardwood, Laminate
- Windows: Insulated Windows
- Has basement: Yes
- Has fireplace: No
Interior area
- Total structure area: 2,781
- Total interior livable area: 2,781 sqft
- Finished area above ground: 2,042
- Finished area below ground: 739
Property
Parking
- Total spaces: 2
- Parking features: Deeded, Paved
- Uncovered spaces: 2
Features
- Entry location: Unit Placement(Front)
- Patio & porch: Porch, Deck - Roof
- Exterior features: Porch, Deck - Roof, City View(s), Fenced Yard, Rain Gutters
- Fencing: Security,Fenced
- Has view: Yes
- View description: City
Lot
- Size: 5,000 Square Feet
Details
- Zoning: res
Construction
Type & style
- Home type: Townhouse
- Property subtype: Condominium, Townhouse
Materials
- Frame, Conventional (2x4-2x6)
- Roof: Asphalt/Composition Shingles
Condition
- Year built: 2026
Details
- Warranty included: Yes
Utilities & green energy
- Electric: 200+ Amp Service
- Sewer: Public Sewer
- Water: Public
Community & HOA
Community
- Features: Public Transportation, Shopping, Pool, Tennis Court(s), Park, Walk/Jog Trails, Golf, Medical Facility, Bike Path, Conservation Area, Highway Access, House of Worship, Private School, Public School, T-Station, University
HOA
- Services included: Water, Insurance, Maintenance Grounds, Snow Removal, Reserve Funds
- HOA fee: $250 monthly
Location
- Region: Brighton
Financial & listing details
- Price per square foot: $530/sqft
- Tax assessed value: $1,234,567
- Annual tax amount: $1,234
- Date on market: 6/9/2026
Estimated market value
Not available
Estimated sales range
Not available
Not available
Price history
| Date | Event | Price |
|---|---|---|
| 8/28/2026 | Pending sale | $1,475,000$530/sqft |
Source: MLS PIN #73532334 Report a problem | ||
| 8/14/2026 | Contingent | $1,475,000$530/sqft |
Source: MLS PIN #73532334 Report a problem | ||
| 7/29/2026 | Price change | $1,475,000-0.9%$530/sqft |
Source: MLS PIN #73532334 Report a problem | ||
| 6/9/2026 | Listed for sale | $1,488,888$535/sqft |
Source: MLS PIN #73532334 Report a problem | ||
Public tax history
Tax history is unavailable.
Monthly payment
Est. payment
Payment breakdown
Explore the cost of this home by adjusting the details. Changes won't be saved.Climate risks
Neighborhood: Brighton
Nearby schools
Schools provided by the listing agent
- Middle: Taft Middle School
- High: Brighton High School
Source: MLS PIN. This data may not be complete. We recommend contacting the local school district to confirm school assignments for this home.


Similar homes
- $1,078,0003 bd3 ba1.5k sqft27 Shepard St #3, Brighton, MA 02135For Sale
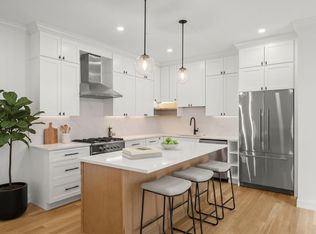 MLS ID #73575375, Aranson Maguire Group, Compass. MLS PIN
 - $1,300,0003 bd4 ba2.2k sqft9 Olive Ave #1, Somerville, MA 02143For Sale
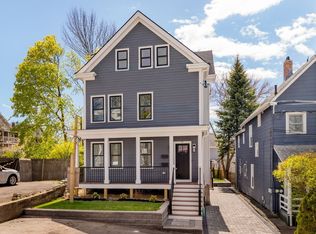 MLS ID #73572786, The Moving Greater Boston Team, Berkshire Hathaway HomeServices Warren Residential. MLS PIN
 - $1,399,9004 bd4 ba2.7k sqft327 Alewife Brook Pkwy #B, Somerville, MA 02144For Sale
 MLS ID #73575400, The Steve Bremis Team, Steve Bremis Realty Group. MLS PIN
 - $1,048,0003 bd3 ba1.7k sqft27 Shepard St #1, Boston, MA 02135For Sale
 MLS ID #73575374, Aranson Maguire Group, Compass. MLS PIN
