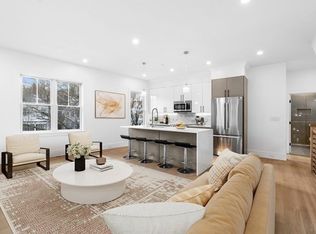
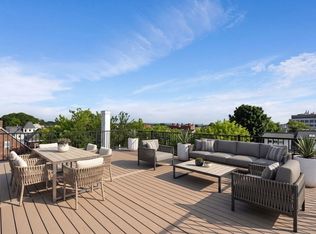
NEW CONSTRUCTION + SPECIAL SELLER-PAID MORTGAGE BUYDOWN! FIRST-YEAR PAYMENTS AS LOW AS $5,212/MONTH (PRINCIPAL & INTEREST ONLY)! Discover luxury living with an exclusive seller-paid 2/1 mortgage rate buydown incentive designed to make homeownership more affordable. This stunning, move-in-ready townhome offers four bedrooms and four full bathrooms, including a first-floor suite ideal for guests or a home office and a spacious, sun-filled top-floor primary suite. The open-concept living area features a fireplace and flows seamlessly into a designer kitchen with quartz countertops, an oversized island, custom cabinetry, and Bosch stainless steel appliances. Enjoy central air, a private balcony, flexible living spaces, and EV-ready heated garage parking. Ideally located on the Newton line with convenient access to downtown Boston via express bus or Mass Pike. A one-year builder’s warranty and exceptionally low condo fees add even more value. Luxury, location, and an exceptional financing opportunity! Open House Sunday 1–2 PM.
For sale
Price cut: $23K (9/8)
$1,249,000
143 Tremont St #5, Brighton, MA 02135
4beds
2,135sqft
Condominium, Townhouse
Built in 2026
-- sqft lot
$-- Zestimate®
$585/sqft
$298/mo HOA
What's special
Central airFlexible living spacesPrivate balconyEv-ready heated garage parkingOversized islandCustom cabinetryBosch stainless steel appliances
- 146 days
- 145
- 11
Zillow last checked:
Listing updated:
Listed by:
Anabela Gomes 617-512-5578,
Urban Realty 617-254-2233,
Anabela Gomes 617-512-5578
Source: MLS PIN,MLS#: 73522778
Facts & features
Interior
Bedrooms & bathrooms
- Bedrooms: 4
- Bathrooms: 4
- Full bathrooms: 4
Primary bathroom
- Features: Yes
Heating
- Central
Cooling
- Central Air
Appliances
- Included: Range, Dishwasher, Disposal, Microwave, Refrigerator
- Laundry: In Unit, Electric Dryer Hookup, Washer Hookup
Features
- Flooring: Wood
- Has basement: No
- Number of fireplaces: 1
- Common walls with other units/homes: End Unit,Corner
Interior area
- Total structure area: 2,135
- Total interior livable area: 2,135 sqft
- Finished area above ground: 2,135
Video & virtual tour
Property
Parking
- Total spaces: 1
- Parking features: Attached, Heated Garage, Deeded
- Attached garage spaces: 1
Features
- Entry location: Unit Placement(Back)
- Exterior features: Balcony
Details
- Parcel number: 1220422
- Zoning: Res
Construction
Type & style
- Home type: Townhouse
- Property subtype: Condominium, Townhouse
Condition
- Year built: 2026
Utilities & green energy
- Sewer: Public Sewer
- Water: Public
- Utilities for property: for Electric Dryer, Washer Hookup
Community & HOA
Community
- Features: Public Transportation, Shopping, Park, Highway Access
HOA
- Services included: Water, Sewer, Insurance, Maintenance Structure, Maintenance Grounds, Snow Removal
- HOA fee: $298 monthly
Location
- Region: Brighton
Financial & listing details
- Price per square foot: $585/sqft
- Date on market: 5/22/2026
Estimated market value
Not available
Estimated sales range
Not available
Not available
Price history
| Date | Event | Price |
|---|---|---|
| 9/8/2026 | Price change | $1,249,000-1.8%$585/sqft |
Source: MLS PIN #73522778 Report a problem | ||
| 7/10/2026 | Price change | $1,272,000-0.2%$596/sqft |
Source: MLS PIN #73522778 Report a problem | ||
| 5/22/2026 | Listed for sale | $1,274,000$597/sqft |
Source: MLS PIN #73522778 Report a problem | ||
Public tax history
Tax history is unavailable.
Monthly payment
Est. payment
Payment breakdown
Explore the cost of this home by adjusting the details. Changes won't be saved.Climate risks
Neighborhood: Brighton


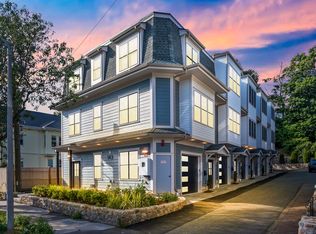
Similar homes
- $1,248,0004 bd4 ba2.1k sqft143 Tremont St Floor 2, Brighton, MA 02135For Sale
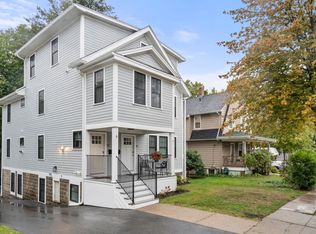
 MLS ID #73511374, Anabela Gomes, Urban Realty. MLS PIN
 - $1,225,0005 bd3 ba2.1k sqft32 Perthshire Rd #32, Brighton, MA 02135For Sale
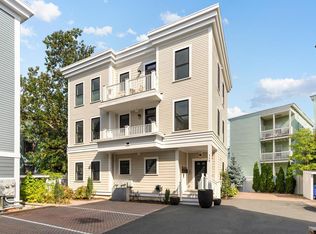
 MLS ID #73586176, Lynette Glover, Hammond Residential Real Estate. MLS PIN
 - $1,349,0004 bd3 ba2.3k sqft113 Beacon Street UNIT A, Somerville, MA 02143For Sale
 MLS ID #22605221, Paul Rege, Kelley & Rege Properties, Inc.. CCIMLS
 - $1,298,0003 bd3 ba1.7k sqft27 Shepard St #2, Boston, MA 02135For Sale
 MLS ID #73554791, Aranson Maguire Group, Compass. MLS PIN
