Welcome to the best of Watertown living! This stunning gut-renovated condominium offers modern luxury, thoughtful design, and an ideal location. Completely reimagined from top to bottom, this beautifully appointed home offers three spacious bedrooms, each with its own private en-suite bath, across two levels of finished living space. The sun-filled main level features an open concept layout that connects the living, dining, and kitchen areas. The beautifully appointed kitchen showcases quality cabinetry, quartz countertops, premium appliances, stylish fixtures, and an oversized island. A private primary suite with walk-in closet and full bath completes the main level. The lower level provides additional living space with a comfortable family room with a fireplace, along with two additional bedrooms, each with its own private bath. Large windows invite abundant natural light while creating a warm and welcoming atmosphere throughout the residence. Built for efficiency and modern comfort, the home features all electric heating and cooling systems, reflecting the future of residential living with energy conscious design and year round climate control. A rare two-car garage provides exceptional convenience and additional storage. Location is everything, and this home delivers! Ideally located in one of Watertown’s desirable neighborhoods, the property offers easy access to Watertown Square, shops, restaurants, cafés, schools, parks, Arsenal Yards, public transportation, Cambridge, Boston, and major commuter routes. The home is also conveniently located near the new Watertown High School, a significant investment in the community and the first high school in the country to achieve both Net Zero Energy and LEED v4.1 Platinum certification. A must see!
For sale
$1,295,000
166 Church St #166, Watertown, MA 02472
3beds
2,223sqft
Condominium
Built in 1920
-- sqft lot
$-- Zestimate®
$583/sqft
$220/mo HOA
What's special
Stylish fixturesOpen concept layoutBeautifully appointed kitchenRare two-car garageSun-filled main levelWarm and welcoming atmosphereQuartz countertops
- 1 day
- 38
- 0
Zillow last checked:
Listing updated:
Listed by:
Real Estate Advisors Group 617-484-5300,
Coldwell Banker Realty - Belmont 617-484-5300,
Rita Chekijian 617-285-4652
Source: MLS PIN,MLS#: 73581884
Facts & features
Interior
Bedrooms & bathrooms
- Bedrooms: 3
- Bathrooms: 5
- Full bathrooms: 3
- 1/2 bathrooms: 2
Primary bedroom
- Features: Bathroom - Full, Walk-In Closet(s), Flooring - Hardwood
- Level: First
- Area: 179.01
- Dimensions: 14.42 x 12.42
Bedroom 2
- Features: Bathroom - Full
- Level: Basement
- Area: 178.81
- Dimensions: 13.67 x 13.08
Bedroom 3
- Features: Bathroom - Full
- Level: Basement
- Area: 136.69
- Dimensions: 12.33 x 11.08
Primary bathroom
- Features: Yes
Bathroom 1
- Features: Bathroom - Half
- Level: First
Bathroom 2
- Features: Bathroom - Half
- Level: Basement
Dining room
- Features: Flooring - Hardwood, Recessed Lighting
- Level: First
- Area: 199.47
- Dimensions: 14.33 x 13.92
Family room
- Features: Flooring - Vinyl, Recessed Lighting
- Level: Basement
- Area: 383.79
- Dimensions: 30.5 x 12.58
Kitchen
- Features: Flooring - Hardwood, Countertops - Stone/Granite/Solid, Kitchen Island
- Level: First
- Area: 227.57
- Dimensions: 18.83 x 12.08
Living room
- Features: Flooring - Hardwood, Recessed Lighting
- Level: First
- Area: 152.05
- Dimensions: 12.58 x 12.08
Heating
- Heat Pump, Electric
Cooling
- Heat Pump
Appliances
- Included: Range, Dishwasher, Disposal, Microwave, Refrigerator
- Laundry: In Unit
Features
- Flooring: Tile, Hardwood
- Windows: Insulated Windows, Storm Window(s)
- Has basement: Yes
- Number of fireplaces: 2
- Fireplace features: Family Room, Living Room
- Common walls with other units/homes: No One Below
Interior area
- Total structure area: 2,223
- Total interior livable area: 2,223 sqft
- Finished area above ground: 1,251
- Finished area below ground: 972
Property
Parking
- Total spaces: 2
- Parking features: Detached
- Garage spaces: 2
Features
- Entry location: Unit Placement(Street)
- Patio & porch: Porch
- Exterior features: Porch, Sprinkler System
Details
- Zoning: SC
Construction
Type & style
- Home type: Condo
- Property subtype: Condominium
Materials
- Frame
- Roof: Shingle
Condition
- Year built: 1920
- Major remodel year: 2026
Utilities & green energy
- Electric: Circuit Breakers, 200+ Amp Service
- Sewer: Public Sewer
- Water: Public
- Utilities for property: for Electric Range, for Electric Oven
Community & HOA
Community
- Features: Public Transportation, Shopping, Pool, Park, Walk/Jog Trails, Golf, Highway Access, House of Worship
HOA
- Services included: Insurance
- HOA fee: $220 monthly
Location
- Region: Watertown
Financial & listing details
- Price per square foot: $583/sqft
- Tax assessed value: $557,150
- Annual tax amount: $6,797
- Date on market: 9/23/2026
Estimated market value
Not available
Estimated sales range
Not available
Not available
Price history
| Date | Event | Price |
|---|---|---|
| 9/23/2026 | Listed for sale | $1,295,000$583/sqft |
Source: MLS PIN #73581884 Report a problem | ||
Public tax history
Tax history is unavailable.
Monthly payment
Est. payment
Payment breakdown
Explore the cost of this home by adjusting the details. Changes won't be saved.Climate risks
Neighborhood: 02472
Nearby schools
Schools provided by the listing agent
- Elementary: Lowell
- Middle: Wms
- High: Whs
Source: MLS PIN. This data may not be complete. We recommend contacting the local school district to confirm school assignments for this home.
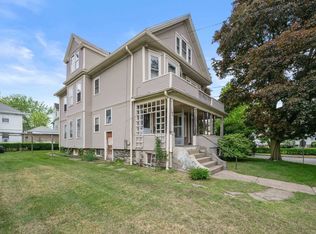
Similar homes
- $1,395,0003 bd4 ba2.4k sqft164-166 Church Street Condominiums, Watertown, MA 02472For Sale
 MLS ID #73581895, Real Estate Advisors Group, Coldwell Banker Realty - Belmont. MLS PIN
 - $1,395,0003 bd3 ba2.1k sqft25 Lovell Rd, Watertown, MA 02472For Sale
 MLS ID #73581115, Bob Airasian, Coldwell Banker Realty - Belmont. MLS PIN
 - $1,200,0004 bd3 ba1.9k sqft24 Olney St #24, Watertown, MA 02472For Sale
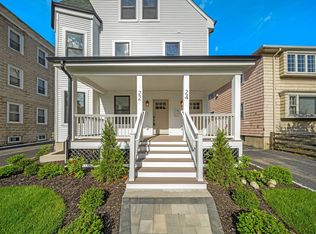 MLS ID #73581190, Nicholas Mescia, Compass. MLS PIN
 - $1,250,0005 bd2 ba2.5k sqft330-332 Charles River Rd, Watertown, MA 02472For Sale
 MLS ID #73581743, Anne Mahon, Leading Edge Real Estate. MLS PIN
