Welcome to this New Construction Townhome! Beautiful 7 room 3-bedroom 2 full bath & 2 half bath Townhome located in the sought-after West End of Watertown. Bright & sunny first floor with an open floor plan concept. Nice living room with fireplace, dining area, custom kitchen cabinets with quartz counters and center island. Second floor main bedroom with beautiful main bath with double sink vanity and walk-in tiled shower. 2 additional bedrooms and laundry on the second level. Bonus finished lower-level family room or 4th bedroom with additional half bath. Hardwood floors throughout, Central A/C, private outdoor space, 2 off street parking spaces. Conveniently located between Watertown Square & Waverley Square in Belmont with easy access to all transportation, restaurants, shopping, cafe's, the sought-after bike path. Just a short drive to the New Arsenal Yards. Welcome to Watertown!
For sale
Price cut: $30K (9/17)
$1,159,000
199 Lexington St #199, Watertown, MA 02472
3beds
2,100sqft
Condominium, Townhouse
Built in 2026
-- sqft lot
$-- Zestimate®
$552/sqft
$150/mo HOA
What's special
Dining areaPrivate outdoor spaceHardwood floors throughoutOpen floor plan concept
- 110 days
- 243
- 21
Zillow last checked:
Listing updated:
Listed by:
Ari Koufos 617-799-8948,
Realty Executives 617-923-7778
Source: MLS PIN,MLS#: 73537151
Facts & features
Interior
Bedrooms & bathrooms
- Bedrooms: 3
- Bathrooms: 4
- Full bathrooms: 2
- 1/2 bathrooms: 2
Primary bedroom
- Level: Second
- Area: 127.76
- Dimensions: 11.11 x 11.5
Bedroom 2
- Level: Second
- Area: 134.4
- Dimensions: 12 x 11.2
Bedroom 3
- Level: Second
- Area: 101.12
- Dimensions: 9.11 x 11.1
Primary bathroom
- Features: Yes
Bathroom 1
- Features: Bathroom - Full, Bathroom - Double Vanity/Sink, Bathroom - Tiled With Shower Stall
- Level: Second
Bathroom 2
- Features: Bathroom - Full
- Level: Second
Bathroom 3
- Features: Bathroom - Half
- Level: First
Dining room
- Level: First
- Area: 116
- Dimensions: 11.6 x 10
Family room
- Level: Basement
- Area: 406.12
- Dimensions: 28.6 x 14.2
Kitchen
- Level: First
- Area: 178.16
- Dimensions: 13.6 x 13.1
Living room
- Level: First
- Area: 242.54
- Dimensions: 18.1 x 13.4
Heating
- Forced Air, Heat Pump
Cooling
- Central Air, Heat Pump
Appliances
- Included: Range, Dishwasher, Disposal, Microwave, Refrigerator
- Laundry: Second Floor, In Unit
Features
- Bathroom - Half, Bathroom
- Flooring: Wood
- Windows: Insulated Windows
- Has basement: Yes
- Number of fireplaces: 1
Interior area
- Total structure area: 2,100
- Total interior livable area: 2,100 sqft
- Finished area above ground: 1,400
- Finished area below ground: 700
Property
Parking
- Total spaces: 2
- Parking features: Off Street
- Uncovered spaces: 2
Features
- Entry location: Unit Placement(Front)
- Patio & porch: Patio
- Exterior features: Patio, Fenced Yard, Rain Gutters
- Fencing: Fenced
Details
- Parcel number: 848425
- Zoning: res
Construction
Type & style
- Home type: Townhouse
- Property subtype: Condominium, Townhouse
Materials
- Frame
- Roof: Shingle
Condition
- Year built: 2026
- Major remodel year: 2026
Details
- Warranty included: Yes
Utilities & green energy
- Sewer: Public Sewer
- Water: Public
- Utilities for property: for Electric Range
Community & HOA
Community
- Features: Public Transportation, Park, Walk/Jog Trails, Bike Path, Public School
HOA
- Services included: Insurance
- HOA fee: $150 monthly
Location
- Region: Watertown
Financial & listing details
- Price per square foot: $552/sqft
- Date on market: 6/25/2026
- Exclusions: Washer & Dryer
Estimated market value
Not available
Estimated sales range
Not available
Not available
Price history
| Date | Event | Price |
|---|---|---|
| 9/17/2026 | Price change | $1,159,000-2.5%$552/sqft |
Source: MLS PIN #73537151 Report a problem | ||
| 8/5/2026 | Price change | $1,189,000-3.3%$566/sqft |
Source: MLS PIN #73537151 Report a problem | ||
| 6/17/2026 | Listed for sale | $1,229,000$585/sqft |
Source: MLS PIN #73537151 Report a problem | ||
Public tax history
Tax history is unavailable.
Monthly payment
Est. payment
Payment breakdown
Explore the cost of this home by adjusting the details. Changes won't be saved.Climate risks
Neighborhood: 02472
Nearby schools
Schools provided by the listing agent
- Elementary: Cunniff
- Middle: Middle
- High: Whs
Source: MLS PIN. This data may not be complete. We recommend contacting the local school district to confirm school assignments for this home.
Similar homes
- $1,169,0003 bd4 ba2.1k sqft197-199 Lexington St Condominiums, Watertown, MA 02472For Sale
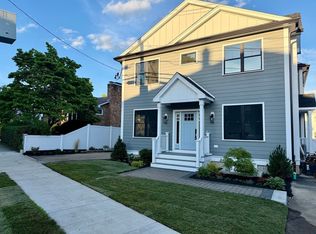 MLS ID #73537152, Ari Koufos, Realty Executives. MLS PIN
 - $1,249,0003 bd4 ba2.1k sqft21 Keith St #2, Watertown, MA 02472For Sale
 MLS ID #73579006, Nathan Long, Coldwell Banker Realty - Cambridge. MLS PIN
 - $1,295,0003 bd5 ba2.2k sqft164-166 Church Street Condominiums, Watertown, MA 02472For Sale
 MLS ID #73581884, Real Estate Advisors Group, Coldwell Banker Realty - Belmont. MLS PIN
 - $1,295,0004 bd4 ba2.2k sqft220 Sycamore Street Condominium, Watertown, MA 02472For Sale
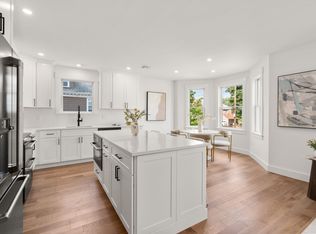 MLS ID #73556333, DelRose McShane Team, Coldwell Banker Realty - Belmont. MLS PIN
 - $1,349,0004 bd3 ba2.3k sqft113 Beacon Street UNIT A, Somerville, MA 02143For Sale
 MLS ID #22605221, Paul Rege, Kelley & Rege Properties, Inc.. CCIMLS
