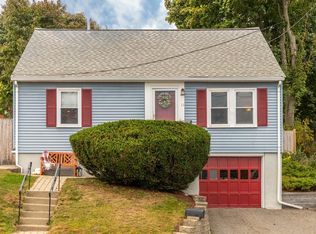
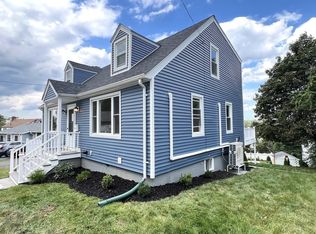
Beautifully fully renovated corner-lot home offering modern finishes, quality craftsmanship, and a spacious open-concept layout with high ceilings. This property underwent a complete gut renovation, including new electrical, plumbing, HVAC, roof, siding, windows, and extensive masonry work.Featuring 4 bedrooms, 3.5 bathrooms, and two primary suites—one on the first floor and another on the second—the home offers a flexible and comfortable layout. The custom kitchen features beautiful cabinetry and premium appliances.Outside, enjoy a large fully fenced backyard, new patio, retaining walls, stairs, and impressive masonry throughout. Additional highlights include direct garage access, ample parking, and a spacious basement with excellent potential for a custom laundry and additional functional space.A move-in-ready home thoughtfully renovated from top to bottom, inside and out.
For sale
$1,175,000
19 Montview Ave, Waltham, MA 02451
4beds
2,350sqft
Single Family Residence
Built in 1922
4,151 Square Feet Lot
$1,153,400 Zestimate®
$500/sqft
$-- HOA
What's special
Modern finishesNew patioQuality craftsmanshipSpacious open-concept layoutDirect garage accessImpressive masonry throughoutRetaining walls
- 20 days
- 1,065
- 103
Zillow last checked:
Listing updated:
Listed by:
Vahan Sardaryan 857-330-1359,
eXp Realty LLC 888-854-7493
Source: MLS PIN,MLS#: 73582009
Facts & features
Interior
Bedrooms & bathrooms
- Bedrooms: 4
- Bathrooms: 4
- Full bathrooms: 3
- 1/2 bathrooms: 1
Heating
- Central, Forced Air
Cooling
- Central Air, Heat Pump
Appliances
- Included: Electric Water Heater, Range, Oven, Dishwasher, Disposal, Microwave, Refrigerator, Washer, Dryer
- Laundry: Electric Dryer Hookup
Features
- Flooring: Wood, Tile, Hardwood
- Windows: Screens
- Basement: Full,Finished,Walk-Out Access,Interior Entry,Garage Access,Bulkhead
- Number of fireplaces: 1
Interior area
- Total structure area: 2,350
- Total interior livable area: 2,350 sqft
- Finished area above ground: 2,030
- Finished area below ground: 320
Property
Parking
- Total spaces: 4
- Parking features: Attached, Paved Drive, Off Street
- Attached garage spaces: 1
- Uncovered spaces: 3
Features
- Patio & porch: Porch, Patio
- Exterior features: Porch, Patio, Rain Gutters, Decorative Lighting, Screens, Fenced Yard, Stone Wall
- Fencing: Fenced/Enclosed,Fenced
Lot
- Size: 4,151 Square Feet
- Features: Corner Lot
Details
- Parcel number: 829993
- Zoning: 1
Construction
Type & style
- Home type: SingleFamily
- Architectural style: Colonial
- Property subtype: Single Family Residence
Materials
- Frame, Stone, Cement Board
- Foundation: Concrete Perimeter, Block
- Roof: Shingle,Metal
Condition
- Year built: 1922
Utilities & green energy
- Electric: 220 Volts, Circuit Breakers, 200+ Amp Service
- Sewer: Public Sewer
- Water: Public
- Utilities for property: for Electric Range, for Electric Oven, for Electric Dryer
Community & HOA
HOA
- Has HOA: No
Location
- Region: Waltham
Financial & listing details
- Price per square foot: $500/sqft
- Tax assessed value: $616,000
- Annual tax amount: $5,938
- Date on market: 9/23/2026
- Road surface type: Paved
Estimated market value
$1,153,400
$1.10M - $1.21M
$5,437/mo
Price history
| Date | Event | Price |
|---|---|---|
| 9/24/2026 | Listed for sale | $1,175,000+102.6%$500/sqft |
Source: MLS PIN #73582009 Report a problem | ||
| 5/16/2025 | Sold | $580,000+2.7%$247/sqft |
Source: MLS PIN #73339130 Report a problem | ||
| 2/27/2025 | Listed for sale | $565,000$240/sqft |
Source: MLS PIN #73339130 Report a problem | ||
Public tax history
| Year | Property taxes | Tax assessment |
|---|---|---|
| 2025 | $6,229 +4.9% | $634,300 +3% |
| 2024 | $5,938 +0.9% | $616,000 +8% |
| 2023 | $5,887 -0.1% | $570,400 +7.9% |
| 2022 | $5,890 +0.2% | $528,700 +1.8% |
| 2021 | $5,880 +1.6% | $519,400 +7.2% |
| 2020 | $5,790 +6.9% | $484,500 +13.3% |
| 2019 | $5,415 +10.4% | $427,700 +9.9% |
| 2018 | $4,907 +5.8% | $389,100 +5.4% |
| 2017 | $4,638 +6.4% | $369,300 +3.6% |
| 2016 | $4,361 +0.1% | $356,300 +7.4% |
| 2015 | $4,357 +0.9% | $331,800 +3.2% |
| 2014 | $4,318 -0.3% | $321,500 +0.1% |
| 2013 | $4,333 +1% | $321,200 |
| 2012 | $4,288 +2% | $321,200 |
| 2011 | $4,205 -1.9% | $321,200 -6% |
| 2010 | $4,285 +10.5% | $341,700 -0.5% |
| 2009 | $3,879 +4.4% | $343,300 -2.5% |
| 2008 | $3,716 +3.2% | $352,200 -2.5% |
| 2007 | $3,602 +4% | $361,300 +7.8% |
| 2006 | $3,463 +10.2% | $335,200 +5.5% |
| 2005 | $3,142 +7.4% | $317,700 |
| 2004 | $2,926 +14.4% | $317,700 +20.1% |
| 2003 | $2,558 +2.5% | $264,500 +11% |
| 2002 | $2,495 +20.4% | $238,300 +34.6% |
| 2000 | $2,073 +1.2% | $177,000 +10.1% |
| 1999 | $2,049 | $160,800 |
Find assessor info on the county website
Monthly payment
Est. payment
Payment breakdown
Explore the cost of this home by adjusting the details. Changes won't be saved.Climate risks
Neighborhood: 02451


Similar homes
- $1,274,9004 bd5 ba3.1k sqft20 College Farm Rd, Waltham, MA 02451For Sale
 MLS ID #73575769, Brian J. Fitzpatrick, Coldwell Banker Realty - Waltham. MLS PIN
 - $1,295,0003 bd3 ba2.6k sqft138 Tolman St, Newton, MA 02465For Sale
 MLS ID #73572978, Gohar Meliksetyan, Coldwell Banker Realty - Waltham. MLS PIN
 - $1,175,0003 bd3 ba1.8k sqft13 Millbrook Rd, Westwood, MA 02090For Sale
 MLS ID #73578267, The Shulkin Wilk Group, Compass. MLS PIN
 - $1,175,0004 bd4 ba2.6k sqft9 Crestway Rd, East Boston, MA 02128For Sale
 MLS ID #73568818, Jasminder Kaur, MNG Realty. MLS PIN
