Open House Saturday 10/10 10:00-11:00am. Be the first to live in this 2026 fully renovated home - energy efficient, gorgeous, & ZERO maintenance! Stunning fully renovated 5-bedroom, 3.5-bath luxury home spanning three finished levels in highly sought after Melrose Downtown. Beautiful white oak floors & a grand chandelier with high ceilings set a refined tone. The main level features a formal dining room w/ designer wine bar, a large living room perfect for entertaining, & a chef's kitchen with THOR gas range and Bali Gold Quartz throughout. Upstairs, the primary suite offers a true spa-like experience: ensuite bathroom, custom tiled shower w/ 3 shower heads, oversized walk-in closet w/ built-ins, & an Infrared Sauna. Two additional bedrooms and a full bathroom complete the second floor. The third floor offers flexible space with a bright bedroom, second office/bedroom, & full bath - perfect for guests or work-from-home. A short walk to Melrose's vibrant restaurants, coffee shops, playgrounds, daycares, & the Melrose Common. Additional highlights include HERS rated efficient home w/ all-new electrical, plumbing, 3-zone heating and cooling, a heat pump water heater, and EV charger and solar-ready infrastructure. Outside, enjoy a generous side yard, additional private backyard oasis, front and side decks, & a newly paved driveway. Arborvitae trees line the front and back of the property w/ privacy for years to come. A block away from downtown with quick access to Starbucks, Caffè Nero, Whole Foods, Shaws, CVS/Walgreens, playgrounds, & the highly regarded Winthrop Elementary School. Dine at Turner's Seafood, Rising Eagle Public House, or Mexico Lindo, with a short stroll back home. City amenities with suburb style living. Walking distance to Cedar Park, Wyoming, or Oak Grove T Stations, as well as local bus routes make this a commuter's dream. This turnkey home has every detail covered & ready for you to move in!
For sale
Price cut: $35.1K (9/28)
$1,199,900
80 Dell Ave, Melrose, MA 02176
5beds
2,130sqft
Single Family Residence
Built in 1900
2,792 Square Feet Lot
$1,170,000 Zestimate®
$563/sqft
$-- HOA
What's special
Infrared saunaFront and side decksGenerous side yardAdditional private backyard oasisNewly paved drivewayBeautiful white oak floorsSpanning three finished levels
- 63 days
- 1,799
- 111
Zillow last checked:
Listing updated:
Listed by:
Brianna Beaumont 508-360-6216,
Stuart St James, Inc. 617-819-5850
Source: MLS PIN,MLS#: 73557375
Facts & features
Interior
Bedrooms & bathrooms
- Bedrooms: 5
- Bathrooms: 4
- Full bathrooms: 3
- 1/2 bathrooms: 1
- Main level bathrooms: 1
Primary bedroom
- Features: Bathroom - Full, Walk-In Closet(s), Closet/Cabinets - Custom Built, Flooring - Hardwood, Recessed Lighting, Steam / Sauna
- Level: Second
- Area: 153.48
- Dimensions: 13.25 x 11.58
Bedroom 2
- Features: Flooring - Hardwood, Recessed Lighting
- Level: Second
- Area: 155.69
- Dimensions: 13.25 x 11.75
Bedroom 3
- Features: Flooring - Hardwood, Recessed Lighting
- Level: Second
- Area: 121.87
- Dimensions: 9.08 x 13.42
Bedroom 4
- Features: Flooring - Hardwood, Recessed Lighting
- Level: Third
- Area: 108.01
- Dimensions: 12.58 x 8.58
Bedroom 5
- Features: Flooring - Hardwood, Recessed Lighting
- Level: Third
- Area: 145.76
- Dimensions: 12.58 x 11.58
Bathroom 1
- Features: Bathroom - Half, Dryer Hookup - Electric, Washer Hookup
- Level: Main,First
- Area: 41.49
- Dimensions: 8.58 x 4.83
Bathroom 2
- Features: Bathroom - Full, Bathroom - Tiled With Shower Stall, Flooring - Hardwood, Flooring - Marble, Countertops - Stone/Granite/Solid
- Level: Second
- Area: 52.88
- Dimensions: 7.83 x 6.75
Bathroom 3
- Features: Bathroom - Full, Bathroom - Tiled With Tub & Shower
- Level: Second
- Area: 52.93
- Dimensions: 6.17 x 8.58
Dining room
- Features: Flooring - Hardwood, Balcony - Exterior, Recessed Lighting, Wine Chiller
- Level: First
- Area: 205.42
- Dimensions: 14.5 x 14.17
Kitchen
- Features: Flooring - Hardwood, Pantry, Countertops - Stone/Granite/Solid, Kitchen Island, Breakfast Bar / Nook, Cabinets - Upgraded, Open Floorplan, Recessed Lighting, Remodeled, Stainless Steel Appliances
- Level: First
- Area: 200.35
- Dimensions: 14.75 x 13.58
Living room
- Features: Flooring - Hardwood, Recessed Lighting
- Level: First
- Area: 188.62
- Dimensions: 14.42 x 13.08
Heating
- Forced Air
Cooling
- Central Air
Appliances
- Included: Electric Water Heater, Range, Dishwasher, Disposal, Microwave, Refrigerator, Washer, Dryer, Range Hood
- Laundry: Electric Dryer Hookup, Washer Hookup, First Floor
Features
- Bathroom - Full, Bathroom - Tiled With Tub & Shower, Bathroom, Sauna/Steam/Hot Tub
- Flooring: Wood, Tile, Hardwood
- Basement: Walk-Out Access,Unfinished
- Has fireplace: No
Interior area
- Total structure area: 2,130
- Total interior livable area: 2,130 sqft
- Finished area above ground: 2,130
- Finished area below ground: 0
Property
Parking
- Total spaces: 2
- Parking features: Paved Drive, Off Street, Paved
- Uncovered spaces: 2
Features
- Patio & porch: Porch, Deck, Deck - Roof, Deck - Wood
- Exterior features: Porch, Deck, Deck - Roof, Deck - Wood, Professional Landscaping
Lot
- Size: 2,792 Square Feet
Details
- Parcel number: M:0D7 P:0000011,654741
- Zoning: URB
Construction
Type & style
- Home type: SingleFamily
- Architectural style: Colonial
- Property subtype: Single Family Residence
Materials
- Foundation: Stone
Condition
- Year built: 1900
Utilities & green energy
- Electric: 200+ Amp Service
- Sewer: Public Sewer
- Water: Public
- Utilities for property: for Gas Range, for Electric Range, for Electric Dryer, Washer Hookup
Community & HOA
Community
- Features: Public Transportation, Shopping, Pool, Tennis Court(s), Park, Walk/Jog Trails, Golf, Medical Facility, Conservation Area, Public School, T-Station
HOA
- Has HOA: No
Location
- Region: Melrose
Financial & listing details
- Price per square foot: $563/sqft
- Tax assessed value: $514,900
- Annual tax amount: $5,098
- Date on market: 8/13/2026
Estimated market value
$1,170,000
$1.11M - $1.23M
$3,953/mo
Price history
| Date | Event | Price |
|---|---|---|
| 9/28/2026 | Price change | $1,199,900-2.8%$563/sqft |
Source: MLS PIN #73557375 Report a problem | ||
| 9/20/2026 | Price change | $1,235,000-1.2%$580/sqft |
Source: MLS PIN #73557375 Report a problem | ||
| 8/18/2026 | Listed for sale | $1,249,900$587/sqft |
Source: MLS PIN #73557375 Report a problem | ||
| 8/5/2026 | Listing removed | $1,249,900$587/sqft |
Source: MLS PIN #73557375 Report a problem | ||
| 7/31/2026 | Listed for sale | $1,249,900$587/sqft |
Source: MLS PIN #73557375 Report a problem | ||
Public tax history
| Year | Property taxes | Tax assessment |
|---|---|---|
| 2025 | $5,098 +4.6% | $514,900 +4.9% |
| 2024 | $4,874 +1.8% | $490,800 +6.8% |
| 2023 | $4,789 +2.5% | $459,600 +4% |
| 2022 | $4,673 +0.8% | $442,100 +4.4% |
| 2021 | $4,638 +3.6% | $423,600 +4.6% |
| 2020 | $4,476 +9.2% | $405,100 +6.8% |
| 2019 | $4,100 +5% | $379,300 +10.1% |
| 2018 | $3,903 +3.5% | $344,500 +7.8% |
| 2017 | $3,772 +13.9% | $319,700 +19% |
| 2016 | $3,313 -2.1% | $268,700 +2.9% |
| 2015 | $3,384 +2.1% | $261,100 +4.6% |
| 2014 | $3,313 +0.6% | $249,500 -1.3% |
| 2013 | $3,294 +2.1% | $252,800 |
| 2012 | $3,226 +2.4% | $252,800 |
| 2011 | $3,150 +3.5% | $252,800 +0.2% |
| 2010 | $3,044 +2.8% | $252,200 -3.2% |
| 2009 | $2,960 +2% | $260,600 -6.3% |
| 2008 | $2,902 +2.2% | $278,200 -3.7% |
| 2007 | $2,839 +8.9% | $288,800 +6.6% |
| 2006 | $2,608 +3.8% | $270,800 +5% |
| 2005 | $2,512 +4.3% | $257,900 +23.4% |
| 2004 | $2,408 +3.4% | $209,000 +10% |
| 2003 | $2,328 +2.6% | $190,000 +9% |
| 2002 | $2,268 +0.3% | $174,300 +8.1% |
| 2000 | $2,262 -3.4% | $161,200 +8.2% |
| 1999 | $2,342 | $149,000 |
Find assessor info on the county website
Monthly payment
Est. payment
Payment breakdown
Explore the cost of this home by adjusting the details. Changes won't be saved.Climate risks
Neighborhood: Downtown

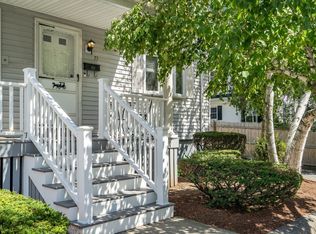
Similar homes
- $1,150,0003 bd4 ba2.4k sqftLinwood Ave Townhomes, Melrose, MA 02176For Sale
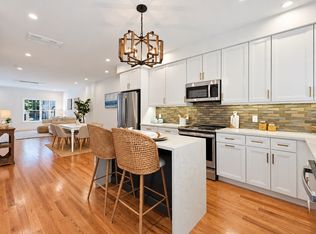 MLS ID #73577506, Team Ladner, RE/MAX Harmony. MLS PIN
 - $1,150,0004 bd4 ba2.4k sqftLinwood Ave Townhomes, Melrose, MA 02176For Sale
 MLS ID #73587712, Team Ladner, RE/MAX Harmony. MLS PIN
 - $1,199,0004 bd4 ba2.9k sqft8 Guild St, Medford, MA 02155For Sale
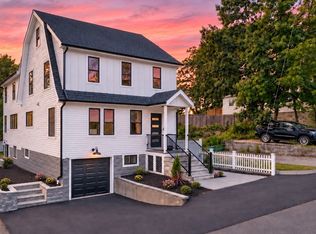 MLS ID #73575130, Zhonghui Zhu, Keller Williams Realty. MLS PIN
 - $1,199,0004 bd3 ba2.1k sqft20 Parsons Dr, Swampscott, MA 01907For Sale
 MLS ID #73559079, Paula Pickett, Coldwell Banker Realty - Marblehead. MLS PIN
 - $1,349,0004 bd3 ba2.3k sqft113 Beacon Street UNIT A, Somerville, MA 02143For Sale
 MLS ID #22605221, Paul Rege, Kelley & Rege Properties, Inc.. CCIMLS
