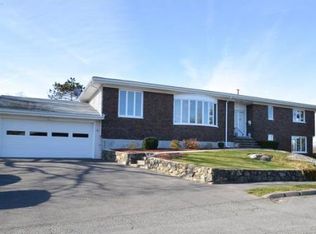
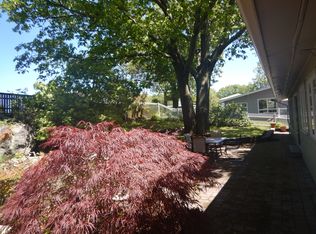
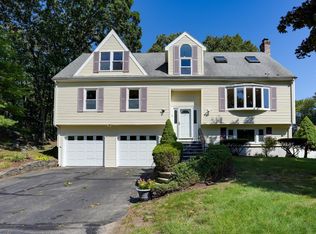
SELLER IS OPEN TO CONTRIBUTING TOWARD AN INTEREST RATE BUY-DOWN PROGRAM to help qualified buyers reduce their monthly mortgage payments. Live in luxury in this beautifully renovated contemporary home. The four-bedroom, two-and-a-half-bath layout features a sweeping open living, dining, and kitchen area designed for modern living and effortless entertaining. The gourmet kitchen showcases an oversized quartz island, sleek brass pendant lighting, stainless steel appliances, and a gas range. Light hardwood floors, a neutral palette, and abundant natural sunlight enhance this homes attributes. The flexible bonus space is ideal as a home office, den, or playroom leading to a fenced backyard. The primary suite offers custom built-ins and a stunning full bath. Two additional bedrooms, a convenient laundry area, and a second full bath complete the main level. The finished lower level, accented by a fireplace and beadboard detailing, provides a warm, inviting gathering space for family or guests and includes the fourth bedroom and half bath.
For sale
Price cut: $86K (8/26)
$1,199,000
20 Parsons Dr, Swampscott, MA 01907
4beds
2,170sqft
Single Family Residence
Built in 1963
0.28 Acres Lot
$1,181,100 Zestimate®
$553/sqft
$-- HOA
What's special
Light hardwood floorsFour-bedroom two-and-a-half-bath layoutStainless steel appliancesOversized quartz islandGourmet kitchenGas rangeConvenient laundry area
- 44 days
- 936
- 52
Zillow last checked:
Listing updated:
Listed by:
Paula Pickett 781-913-6663,
Coldwell Banker Realty - Marblehead 781-631-9511
Source: MLS PIN,MLS#: 73559079
Facts & features
Interior
Bedrooms & bathrooms
- Bedrooms: 4
- Bathrooms: 3
- Full bathrooms: 2
- 1/2 bathrooms: 1
- Main level bathrooms: 1
- Main level bedrooms: 1
Primary bedroom
- Features: Bathroom - Full, Closet, Closet/Cabinets - Custom Built, Flooring - Hardwood, Recessed Lighting, Remodeled
- Level: Main,First
Bedroom 2
- Features: Closet, Flooring - Hardwood
- Level: First
Bedroom 3
- Features: Closet, Flooring - Hardwood
- Level: First
Bedroom 4
- Features: Closet, Flooring - Vinyl
- Level: Basement
Primary bathroom
- Features: Yes
Bathroom 1
- Features: Bathroom - Full, Bathroom - Tiled With Tub & Shower, Flooring - Stone/Ceramic Tile
- Level: Main,First
Bathroom 2
- Features: Bathroom - Full, Bathroom - Tiled With Shower Stall, Flooring - Stone/Ceramic Tile
- Level: First
Bathroom 3
- Features: Bathroom - Half
- Level: Basement
Dining room
- Features: Flooring - Hardwood, Open Floorplan, Recessed Lighting, Remodeled
- Level: Main,First
Family room
- Features: Bathroom - Half, Closet, Flooring - Vinyl, Exterior Access, Open Floorplan, Recessed Lighting, Remodeled, Storage
- Level: Basement
Kitchen
- Features: Flooring - Hardwood, Dining Area, Countertops - Stone/Granite/Solid, Kitchen Island, Cabinets - Upgraded, Exterior Access, Open Floorplan, Recessed Lighting, Remodeled, Stainless Steel Appliances, Lighting - Pendant
- Level: Main,First
Living room
- Features: Flooring - Hardwood, Window(s) - Picture, Open Floorplan, Recessed Lighting, Remodeled, Beadboard
- Level: Main,First
Heating
- Baseboard, Natural Gas
Cooling
- Central Air
Appliances
- Included: Range, Dishwasher, Disposal, Refrigerator, Washer, Dryer
- Laundry: Electric Dryer Hookup, Washer Hookup, First Floor
Features
- Flooring: Tile, Hardwood
- Doors: Insulated Doors
- Windows: Insulated Windows
- Basement: Full,Finished,Garage Access
- Number of fireplaces: 1
- Fireplace features: Family Room
Interior area
- Total structure area: 2,170
- Total interior livable area: 2,170 sqft
- Finished area above ground: 1,533
- Finished area below ground: 637
Property
Parking
- Total spaces: 4
- Parking features: Attached, Under, Garage Door Opener, Paved Drive, Off Street, Paved
- Attached garage spaces: 2
- Uncovered spaces: 2
Features
- Patio & porch: Porch - Enclosed, Patio
- Exterior features: Porch - Enclosed, Patio, Fenced Yard
- Fencing: Fenced
- Waterfront features: Ocean, 1/2 to 1 Mile To Beach, Beach Ownership(Public)
Lot
- Size: 0.28 Acres
- Features: Level
Details
- Parcel number: 2169633
- Zoning: A-2
Construction
Type & style
- Home type: SingleFamily
- Architectural style: Split Entry
- Property subtype: Single Family Residence
Materials
- Frame
- Foundation: Concrete Perimeter
- Roof: Shingle
Condition
- Year built: 1963
Utilities & green energy
- Electric: Circuit Breakers
- Sewer: Public Sewer
- Water: Public
Community & HOA
Community
- Features: Public Transportation, Shopping, Tennis Court(s), Park, Walk/Jog Trails, Golf, Conservation Area, House of Worship, Public School, T-Station
HOA
- Has HOA: No
Location
- Region: Swampscott
Financial & listing details
- Price per square foot: $553/sqft
- Tax assessed value: $1,048,400
- Annual tax amount: $12,580
- Date on market: 8/18/2026
- Road surface type: Paved
Estimated market value
$1,181,100
$1.12M - $1.24M
$4,927/mo
Price history
| Date | Event | Price |
|---|---|---|
| 8/26/2026 | Price change | $1,199,000-6.7%$553/sqft |
Source: MLS PIN #73559079 Report a problem | ||
| 8/4/2026 | Listed for sale | $1,285,000+24.8%$592/sqft |
Source: MLS PIN #73559079 Report a problem | ||
| 6/2/2022 | Sold | $1,030,000+14.6%$475/sqft |
Source: MLS PIN #72971765 Report a problem | ||
| 5/4/2022 | Contingent | $899,000$414/sqft |
Source: MLS PIN #72971765 Report a problem | ||
| 4/26/2022 | Listed for sale | $899,000+52.4%$414/sqft |
Source: MLS PIN #72971765 Report a problem | ||
| 10/12/2021 | Sold | $590,000$272/sqft |
Source: MLS PIN #72882422 Report a problem | ||
Public tax history
| Year | Property taxes | Tax assessment |
|---|---|---|
| 2025 | $11,751 +3.2% | $1,024,500 +3.3% |
| 2024 | $11,390 +27.1% | $991,300 +29.9% |
| 2023 | $8,959 | $763,100 |
| 2022 | $8,959 +13.7% | $763,100 +33.6% |
| 2021 | $7,880 -3.5% | $571,000 |
| 2020 | $8,165 +11% | $571,000 +18% |
| 2019 | $7,354 -4% | $483,800 +1.1% |
| 2018 | $7,659 +1.4% | $478,700 +10.6% |
| 2017 | $7,556 +9% | $433,000 +8.3% |
| 2016 | $6,930 +1% | $399,900 |
| 2015 | $6,858 +4.2% | $399,900 +13.6% |
| 2014 | $6,584 -8.7% | $352,100 -8% |
| 2013 | $7,210 +4.3% | $382,700 -0.4% |
| 2012 | $6,914 +6% | $384,300 -2.2% |
| 2011 | $6,522 +7.3% | $392,900 +6.5% |
| 2010 | $6,079 -0.7% | $368,900 -13.6% |
| 2009 | $6,120 -2.4% | $426,800 -7.2% |
| 2008 | $6,271 +3.1% | $460,100 -2.7% |
| 2007 | $6,081 +13.3% | $472,900 +7.4% |
| 2006 | $5,367 +10.5% | $440,300 +2.3% |
| 2005 | $4,857 +6.3% | $430,200 +14.2% |
| 2004 | $4,567 -1.5% | $376,800 +9.9% |
| 2003 | $4,635 +3% | $342,800 |
| 2002 | $4,501 +23.4% | $342,800 +43.3% |
| 2000 | $3,648 +4.1% | $239,200 +20.7% |
| 1995 | $3,504 | $198,200 |
Find assessor info on the county website
Monthly payment
Est. payment
Payment breakdown
Explore the cost of this home by adjusting the details. Changes won't be saved.Climate risks
Neighborhood: 01907
Nearby schools
Schools provided by the listing agent
- Elementary: Swamp Elem
- Middle: Sms
- High: Shs
Source: MLS PIN. This data may not be complete. We recommend contacting the local school district to confirm school assignments for this home.
Similar homes
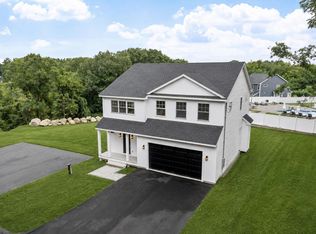
- $1,050,0004 bd3 ba2.8k sqft5 Manson Ave, Swampscott, MA 01907For Sale
 MLS ID #73568010, Linda Hayes, William Raveis R.E. & Home Services. MLS PIN
 - $949,9994 bd3 ba1.9k sqft24 1/2 N Central St, Peabody, MA 01960For Sale
 MLS ID #73569382, Kirssis Nunez, eXp Realty LLC. MLS PIN
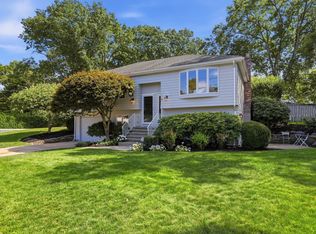
 - $1,199,9503 bd2 ba1.8k sqft14 Eugene Rd, Burlington, MA 01803For Sale
 MLS ID #73581313, Maija Sawyer, William Raveis R.E. & Home Services. MLS PIN
 - $1,199,0006 bd5 ba3.1k sqft4 Quail Run Rd, Wilmington, MA 01887For Sale
 MLS ID #73576303, Michael Austin, Austin Realty Group. MLS PIN
