Welcome to this gorgeous custom-built Contemporary split-level home, ideally situated on an amazing cul-de-sac in Wilmington. Offering 10 spacious rooms, 6 bedrooms, and 4.5 beautifully updated baths, the second floor added in 2007 with complete home renovation, this exceptional property provides the perfect combination of style, comfort, versatility, and space for today’s modern lifestyle.From the moment you arrive, you’ll appreciate the home’s distinctive contemporary design and inviting presence. Inside, an expansive and thoughtfully designed floor plan offers generous living spaces and incredible flexibility for a growing or extended family. Sun-filled rooms, excellent proportions, and an effortless flow create an atmosphere that is both comfortable and sophisticated.The spacious kitchen is truly the heart of the home, offering plenty of room for cooking, gathering, entertaining, and everyday family life. With abundant workspace and storage, it provides the ideal setting for everything from casual breakfasts to large holiday gatherings. The open, versatile living areas provide countless options for formal entertaining, relaxed family time, a home office, playroom, or additional living quarters.The home’s six bedrooms offer exceptional flexibility and privacy, making it perfectly suited for a large or extended family, guests, or those seeking dedicated spaces for work and recreation. With 4.5 baths, including all-new beautifully appointed bathrooms, everyday living is both convenient and comfortable.The split-level design creates wonderful separation between living spaces while maintaining a connected feel throughout the home. Every level offers opportunities to spread out, relax, and enjoy the generous scale of this unique residence.Located on a gorgeous cul-de-sac, this home offers a wonderful sense of privacy and neighborhood charm while being conveniently located in Wilmington. Whether you’re looking for room to accommodate multiple generations, space to entertain, or simply a home where everyone can have their own space, this remarkable property delivers.A rare opportunity to own a substantial, custom-built Contemporary with 6 bedrooms, 4.5 baths, 11 rooms, a spacious kitchen, all-new bathrooms, and an exceptionally flexible floor plan. This is the kind of home where memories are made and there’s truly room for everyone. Easy access to Major Highways and close to the commuter Rail & Boston.
For sale
$1,199,000
4 Quail Run Rd, Wilmington, MA 01887
6beds
3,195sqft
Single Family Residence
Built in 1986
0.64 Acres Lot
$1,177,900 Zestimate®
$375/sqft
$-- HOA
What's special
Generous living spacesAll-new beautifully appointed bathroomsAmazing cul-de-sacExcellent proportionsSun-filled roomsAbundant workspace and storageEffortless flow
- 5 days
- 567
- 21
Zillow last checked:
Listing updated:
Listed by:
Michael Austin 781-910-1998,
Austin Realty Group 781-272-5001
Source: MLS PIN,MLS#: 73576303
Facts & features
Interior
Bedrooms & bathrooms
- Bedrooms: 6
- Bathrooms: 5
- Full bathrooms: 4
- 1/2 bathrooms: 1
- Main level bedrooms: 1
Primary bedroom
- Features: Bathroom - Full, Skylight, Cathedral Ceiling(s), Walk-In Closet(s), Closet/Cabinets - Custom Built, Flooring - Hardwood, Window(s) - Bay/Bow/Box, Recessed Lighting, Half Vaulted Ceiling(s)
- Level: Second
- Area: 418
- Dimensions: 22 x 19
Bedroom 2
- Features: Walk-In Closet(s), Closet, Closet/Cabinets - Custom Built, Flooring - Hardwood, Window(s) - Bay/Bow/Box
- Level: Second
- Area: 256
- Dimensions: 16 x 16
Bedroom 3
- Features: Closet, Closet/Cabinets - Custom Built, Flooring - Hardwood, Window(s) - Bay/Bow/Box
- Level: Second
- Area: 165
- Dimensions: 15 x 11
Bedroom 4
- Features: Bathroom - Full, Closet, Closet/Cabinets - Custom Built, Flooring - Hardwood, Window(s) - Bay/Bow/Box
- Level: Main,First
- Area: 195
- Dimensions: 15 x 13
Bedroom 5
- Features: Closet, Flooring - Hardwood, Window(s) - Bay/Bow/Box
- Level: First
- Area: 130
- Dimensions: 13 x 10
Primary bathroom
- Features: Yes
Bathroom 1
- Level: Second
Bathroom 2
- Level: Second
Dining room
- Features: Flooring - Hardwood, Balcony / Deck, Deck - Exterior, Exterior Access, Open Floorplan, Recessed Lighting
- Level: Main,First
- Area: 130
- Dimensions: 13 x 10
Family room
- Features: Bathroom - Full, Closet/Cabinets - Custom Built, Flooring - Hardwood, Exterior Access, Open Floorplan, Recessed Lighting
- Level: Basement
- Area: 450
- Dimensions: 25 x 18
Kitchen
- Features: Flooring - Hardwood, Window(s) - Bay/Bow/Box, Dining Area, Countertops - Stone/Granite/Solid, Countertops - Upgraded, Breakfast Bar / Nook, Cabinets - Upgraded, Open Floorplan, Recessed Lighting
- Level: Main,First
- Area: 182
- Dimensions: 14 x 13
Living room
- Features: Flooring - Hardwood, Window(s) - Bay/Bow/Box, High Speed Internet Hookup, Open Floorplan, Recessed Lighting
- Level: Main,First
- Area: 285
- Dimensions: 19 x 15
Heating
- Baseboard, Natural Gas
Cooling
- Central Air
Appliances
- Included: Gas Water Heater, Range, Dishwasher, Refrigerator, Washer, Dryer
Features
- Closet, Closet/Cabinets - Custom Built, Bedroom
- Flooring: Tile, Hardwood, Flooring - Hardwood
- Doors: Insulated Doors
- Windows: Bay/Bow/Box, Insulated Windows, Screens
- Basement: Full,Finished,Walk-Out Access,Garage Access
- Number of fireplaces: 1
- Fireplace features: Family Room
Interior area
- Total structure area: 3,195
- Total interior livable area: 3,195 sqft
- Finished area above ground: 2,587
- Finished area below ground: 608
Video & virtual tour
Property
Parking
- Total spaces: 6
- Parking features: Under, Garage Door Opener, Storage, Workshop in Garage, Paved Drive, Off Street, Driveway, Paved
- Attached garage spaces: 2
- Uncovered spaces: 4
Features
- Patio & porch: Deck, Deck - Wood, Patio
- Exterior features: Deck, Deck - Wood, Patio, Rain Gutters, Storage, Professional Landscaping, Screens
Lot
- Size: 0.64 Acres
- Features: Cul-De-Sac, Corner Lot
Details
- Foundation area: 1300
- Parcel number: M:0075 L:0000 P:0001C,888383
- Zoning: Res
Construction
Type & style
- Home type: SingleFamily
- Architectural style: Contemporary,Split Entry
- Property subtype: Single Family Residence
Materials
- Frame
- Foundation: Concrete Perimeter
- Roof: Shingle
Condition
- Year built: 1986
Utilities & green energy
- Electric: Circuit Breakers, 200+ Amp Service
- Sewer: Private Sewer
- Water: Public
Green energy
- Energy efficient items: Thermostat
Community & HOA
Community
- Features: Public Transportation, Shopping, Park, Walk/Jog Trails, Medical Facility, Laundromat, Highway Access, Public School, Sidewalks
HOA
- Has HOA: No
Location
- Region: Wilmington
Financial & listing details
- Price per square foot: $375/sqft
- Tax assessed value: $893,700
- Annual tax amount: $10,233
- Date on market: 9/12/2026
- Road surface type: Paved
Estimated market value
$1,177,900
$1.12M - $1.24M
$6,359/mo
Price history
| Date | Event | Price |
|---|---|---|
| 9/12/2026 | Listed for sale | $1,199,000+155.1%$375/sqft |
Source: MLS PIN #73576303 Report a problem | ||
| 6/11/2025 | Listing removed | $5,500$2/sqft |
Source: Zillow Rentals Report a problem | ||
| 4/2/2025 | Listed for rent | $5,500+4.8%$2/sqft |
Source: Zillow Rentals Report a problem | ||
| 8/29/2024 | Listing removed | $5,250$2/sqft |
Source: Zillow Rentals Report a problem | ||
| 8/12/2024 | Listed for rent | $5,250+5%$2/sqft |
Source: Zillow Rentals Report a problem | ||
| 12/31/2023 | Listing removed | -- |
Source: Zillow Rentals Report a problem | ||
| 11/27/2023 | Price change | $4,999-5.7%$2/sqft |
Source: Zillow Rentals Report a problem | ||
| 11/16/2023 | Listed for rent | $5,299$2/sqft |
Source: Zillow Rentals Report a problem | ||
| 5/21/2010 | Sold | $470,000-6%$147/sqft |
Source: Public Record Report a problem | ||
| 11/19/2009 | Listing removed | $499,900$156/sqft |
Source: Paul Mydelski #70982144 Report a problem | ||
| 11/7/2009 | Price change | $499,900-3.7%$156/sqft |
Source: Paul Mydelski #70982144 Report a problem | ||
| 10/21/2009 | Price change | $519,000-2.1%$162/sqft |
Source: Paul Mydelski #70982144 Report a problem | ||
| 10/9/2009 | Price change | $529,900+0.2%$166/sqft |
Source: Paul Mydelski #70982144 Report a problem | ||
| 10/3/2009 | Listed for sale | $529,000+5.8%$166/sqft |
Source: Paul Mydelski #70982144 Report a problem | ||
| 6/27/2007 | Sold | $500,000+56.3%$156/sqft |
Source: Public Record Report a problem | ||
| 7/28/2000 | Sold | $320,000$100/sqft |
Source: Public Record Report a problem | ||
Public tax history
| Year | Property taxes | Tax assessment |
|---|---|---|
| 2025 | $10,233 +5.3% | $893,700 +5.1% |
| 2024 | $9,716 +6.2% | $850,000 +10.9% |
| 2023 | $9,153 +6.3% | $766,600 +16% |
| 2022 | $8,614 -5.9% | $661,100 0% |
| 2021 | $9,154 +3.8% | $661,400 +1.8% |
| 2020 | $8,819 +9% | $649,400 +10.3% |
| 2019 | $8,093 0% | $588,600 +4.8% |
| 2018 | $8,094 +2.4% | $561,700 +2.6% |
| 2017 | $7,908 +3.8% | $547,300 +5.1% |
| 2016 | $7,616 +5.7% | $520,600 +3.8% |
| 2015 | $7,208 +6.3% | $501,600 +5.3% |
| 2014 | $6,781 +6.6% | $476,200 +1.9% |
| 2013 | $6,361 +12.5% | $467,400 +0.3% |
| 2012 | $5,656 +2.2% | $465,900 |
| 2011 | $5,535 +3% | $465,900 |
| 2010 | $5,372 +8.3% | $465,900 -0.5% |
| 2009 | $4,962 +2.9% | $468,100 -1.3% |
| 2008 | $4,821 +5.4% | $474,500 |
| 2007 | $4,574 -0.2% | $474,500 +0.6% |
| 2006 | $4,581 +11.1% | $471,800 +11.8% |
| 2005 | $4,123 +7% | $422,000 +5.7% |
| 2004 | $3,853 +14.1% | $399,300 +58.5% |
| 2003 | $3,378 +10.3% | $251,900 |
| 2001 | $3,063 +10.8% | $251,900 +30.9% |
| 2000 | $2,764 +21% | $192,500 +3.6% |
| 1996 | $2,285 | $185,900 |
Find assessor info on the county website
Monthly payment
Est. payment
Payment breakdown
Explore the cost of this home by adjusting the details. Changes won't be saved.Climate risks
Neighborhood: 01887
Nearby schools
Schools provided by the listing agent
- Middle: Wilmington Middle
- High: Wilmington High
Source: MLS PIN. This data may not be complete. We recommend contacting the local school district to confirm school assignments for this home.
Similar homes
- $1,350,0004 bd3 ba3.6k sqft6 McDonald Rd, Wilmington, MA 01887For Sale
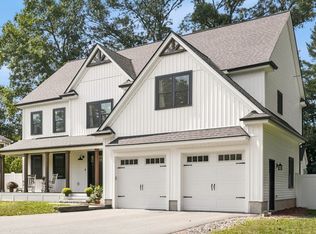 MLS ID #73575984, Diane LeBoeuf, Competitive Edge Real Estate Services. MLS PIN
 - $799,9003 bd2 ba1.6k sqft400 Andover St, Wilmington, MA 01887For Sale
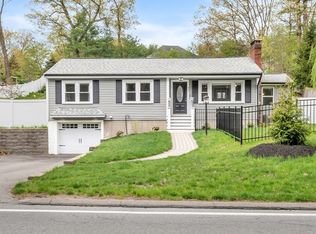 MLS ID #73575957, Team Lillian Montalto, Lillian Montalto Signature Properties. MLS PIN
 - $1,160,0004 bd3 ba3.7k sqft132 Cold Spring Rd, Westford, MA 01886For Sale
 MLS ID #73575295, Donna Murray, Coldwell Banker Realty - Westford. MLS PIN
 - $1,195,0004 bd4 ba3.6k sqft7 Providence Rd, Westford, MA 01886For Sale
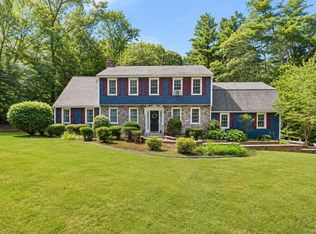 MLS ID #73560529, Nikita Verma, Berkshire Hathaway HomeServices Commonwealth Real Estate. MLS PIN
