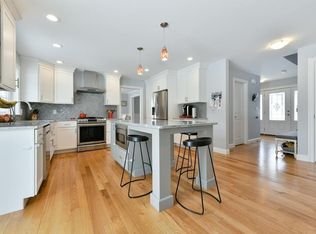
This 4-bedroom, 2.5-bath home transforms entertaining into an art form. The chef's kitchen steals the show with gleaming stainless steel appliances, quartz countertops and backsplash, under-cabinet lighting, soft-close drawers, and a generous peninsula that flows seamlessly into the dining room. A pot filler faucet puts gourmet cooking within reach. The fireplaced living room anchors the main level, while the sunroom becomes your personal retreat. Step onto the composite deck with customizable lighting settings and soak in the hot tub while overlooking your expansive backyard. Central AC keeps comfort constant. Three generous bedrooms occupy the main level, including one with an ensuite half bath, plus a full bathroom accessible to all. The lower level expands possibilities with a family room featuring a retractable projection screen & recessed lighting, a fourth bedroom, another full bathroom, and laundry. A recently updated heating system and hot water tank ensure reliability. One-car heated garage. Nestled in an established neighborhood on Reading's West Side with direct access to premier dining, shopping, and highways. This home delivers the lifestyle upgrade you've been seeking.
For sale
Price cut: $34.1K (9/30)
$949,900
21 Border Rd, Reading, MA 01867
4beds
2,056sqft
Single Family Residence
Built in 1983
0.46 Acres Lot
$939,100 Zestimate®
$462/sqft
$-- HOA
What's special
One-car heated garageFourth bedroomEnsuite half bathPot filler faucetSoft-close drawersGleaming stainless steel appliancesQuartz countertops and backsplash
- 47 days
- 1,629
- 70
Zillow last checked:
Listing updated:
Listed by:
The Stakem Group 617-835-6624,
Leading Edge Real Estate 781-944-6060,
Mark Stakem 617-835-6624
Source: MLS PIN,MLS#: 73564919
Facts & features
Interior
Bedrooms & bathrooms
- Bedrooms: 4
- Bathrooms: 3
- Full bathrooms: 2
- 1/2 bathrooms: 1
Primary bedroom
- Features: Closet, Flooring - Wall to Wall Carpet
- Level: First
- Area: 154.29
- Dimensions: 13.42 x 11.5
Bedroom 2
- Features: Closet, Flooring - Wall to Wall Carpet
- Level: First
- Area: 134.44
- Dimensions: 10.08 x 13.33
Bedroom 3
- Features: Closet, Flooring - Wall to Wall Carpet
- Level: First
- Area: 96.69
- Dimensions: 9.75 x 9.92
Bedroom 4
- Features: Ceiling Fan(s), Closet, Flooring - Wall to Wall Carpet, Lighting - Overhead
- Level: Basement
- Area: 138.56
- Dimensions: 14.33 x 9.67
Primary bathroom
- Features: Yes
Bathroom 1
- Features: Bathroom - Full, Bathroom - Tiled With Tub & Shower, Flooring - Stone/Ceramic Tile, Remodeled, Lighting - Overhead
- Level: First
- Area: 80.5
- Dimensions: 7 x 11.5
Bathroom 2
- Features: Bathroom - Half, Flooring - Stone/Ceramic Tile
- Level: First
- Area: 24.33
- Dimensions: 4 x 6.08
Bathroom 3
- Features: Bathroom - Full, Bathroom - With Shower Stall, Flooring - Stone/Ceramic Tile, Dryer Hookup - Electric, Washer Hookup
- Level: Basement
- Area: 90.24
- Dimensions: 9.42 x 9.58
Dining room
- Features: Flooring - Hardwood, Lighting - Overhead
- Level: First
- Area: 108.29
- Dimensions: 9.42 x 11.5
Family room
- Features: Flooring - Wall to Wall Carpet, Recessed Lighting
- Level: Basement
- Area: 299.23
- Dimensions: 22.58 x 13.25
Kitchen
- Features: Flooring - Stone/Ceramic Tile, Countertops - Stone/Granite/Solid, Cabinets - Upgraded, Open Floorplan, Recessed Lighting, Remodeled, Stainless Steel Appliances, Pot Filler Faucet, Peninsula
- Level: First
- Area: 140.88
- Dimensions: 12.25 x 11.5
Living room
- Features: Flooring - Hardwood
- Level: First
- Area: 204.44
- Dimensions: 15.33 x 13.33
Heating
- Baseboard, Oil
Cooling
- Central Air
Appliances
- Laundry: In Basement, Electric Dryer Hookup, Washer Hookup
Features
- Ceiling Fan(s), Lighting - Overhead, Sun Room
- Flooring: Tile, Carpet, Hardwood, Flooring - Vinyl
- Basement: Full,Finished
- Number of fireplaces: 2
- Fireplace features: Family Room, Living Room
Interior area
- Total structure area: 2,056
- Total interior livable area: 2,056 sqft
- Finished area above ground: 1,364
- Finished area below ground: 692
Property
Parking
- Total spaces: 5
- Parking features: Under, Paved Drive, Off Street, Paved
- Attached garage spaces: 1
- Uncovered spaces: 4
Features
- Patio & porch: Deck - Composite
- Exterior features: Balcony / Deck, Deck - Composite, Hot Tub/Spa, Sprinkler System
- Has spa: Yes
- Spa features: Private
Lot
- Size: 0.46 Acres
- Features: Level
Details
- Parcel number: M:0006 B:0000 L:0009.0,730287
- Zoning: S20
Construction
Type & style
- Home type: SingleFamily
- Architectural style: Split Entry
- Property subtype: Single Family Residence
Materials
- Frame
- Foundation: Concrete Perimeter
- Roof: Shingle
Condition
- Year built: 1983
Utilities & green energy
- Electric: Circuit Breakers, 200+ Amp Service
- Sewer: Public Sewer
- Water: Public
- Utilities for property: for Electric Range, for Electric Dryer, Washer Hookup
Community & HOA
Community
- Features: Shopping, Highway Access, House of Worship, Private School, Public School
HOA
- Has HOA: No
Location
- Region: Reading
Financial & listing details
- Price per square foot: $462/sqft
- Tax assessed value: $836,857
- Annual tax amount: $9,123
- Date on market: 8/18/2026
Estimated market value
$939,100
$892,000 - $986,000
$4,000/mo
Price history
| Date | Event | Price |
|---|---|---|
| 9/30/2026 | Price change | $949,900-3.5%$462/sqft |
Source: MLS PIN #73564919 Report a problem | ||
| 9/9/2026 | Price change | $984,000-0.5%$479/sqft |
Source: MLS PIN #73564919 Report a problem | ||
| 8/18/2026 | Listed for sale | $989,000+176.6%$481/sqft |
Source: MLS PIN #73564919 Report a problem | ||
| 5/1/2003 | Sold | $357,500+25.4%$174/sqft |
Source: Public Record Report a problem | ||
| 11/16/2000 | Sold | $285,000$139/sqft |
Source: Public Record Report a problem | ||
Public tax history
| Year | Property taxes | Tax assessment |
|---|---|---|
| 2025 | $8,653 +3.1% | $759,700 +6% |
| 2024 | $8,396 -2.3% | $716,400 +5% |
| 2023 | $8,590 +3.9% | $682,300 +10% |
| 2022 | $8,269 +1.7% | $620,300 +5.3% |
| 2021 | $8,131 +4.6% | $588,800 +5.6% |
| 2020 | $7,776 +2.9% | $557,400 +5% |
| 2019 | $7,555 +8% | $530,900 +5.3% |
| 2018 | $6,995 +2.9% | $504,300 +4.1% |
| 2017 | $6,799 +14.6% | $484,600 +18.4% |
| 2016 | $5,933 +5.3% | $409,200 +6.7% |
| 2015 | $5,636 +3.7% | $383,400 +4% |
| 2014 | $5,433 +2% | $368,600 +3.3% |
| 2013 | $5,329 +2.4% | $356,700 -3% |
| 2012 | $5,203 +2.5% | $367,700 0% |
| 2011 | $5,076 +8.7% | $367,800 +8.3% |
| 2010 | $4,671 -27.1% | $339,700 -30% |
| 2009 | $6,407 +4% | $485,000 -0.8% |
| 2008 | $6,158 +4.2% | $488,700 -0.1% |
| 2007 | $5,907 +19.2% | $489,400 +19.3% |
| 2006 | $4,955 +2.1% | $410,200 +6.3% |
| 2005 | $4,852 +10.1% | $386,000 +7.1% |
| 2004 | $4,406 +17.4% | $360,300 +10.3% |
| 2003 | $3,754 +3% | $326,700 +21.1% |
| 2001 | $3,644 +2.5% | $269,700 +12.2% |
| 2000 | $3,556 +5.8% | $240,400 +15.4% |
| 1999 | $3,360 | $208,300 |
Find assessor info on the county website
Monthly payment
Est. payment
Payment breakdown
Explore the cost of this home by adjusting the details. Changes won't be saved.Climate risks
Neighborhood: 01867
Nearby schools
Schools provided by the listing agent
- High: Rmhs
Source: MLS PIN. This data may not be complete. We recommend contacting the local school district to confirm school assignments for this home.
Similar homes
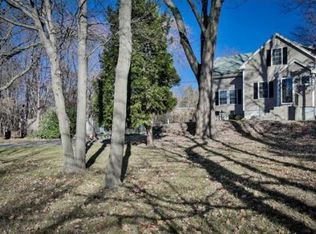
- $869,0004 bd1 ba1.6k sqft2 Town Line Rd, Burlington, MA 01803For Sale
 MLS ID #73573296, The McLaren Team, Compass. MLS PIN
 - $899,9003 bd2 ba2.3k sqft31 Columbus Rd, Woburn, MA 01801For Sale
 MLS ID #73576063, Krista Scire, J. Mulkerin Realty. MLS PIN
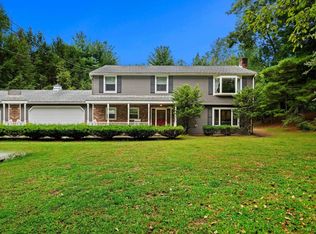
 - $850,0003 bd2 ba2.4k sqft240 Central St, North Reading, MA 01864For Sale
 MLS ID #73572557, Marc Green, Coldwell Banker Realty - Marblehead. MLS PIN
 - $799,0003 bd2 ba2.1k sqft23 Fisher Ter, Woburn, MA 01801For Sale
 MLS ID #73572678, VIP Group, Moor Realty Group. MLS PIN
