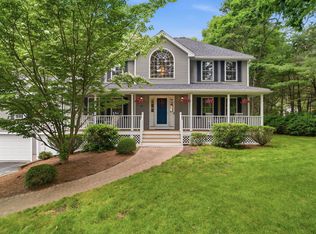
Welcome to 84 Johnson Street! This beautiful 4 bedroom, 2.5 bath Colonial in the historic Old Center been extensively renovated this summer. New custom kitchen, new roof, new Harvey windows new paver walkway and new carpeting in the family room are a few of the recent upgrades to this stunning home. The main level features a front-to-back living room/dining room, plus a kitchen with a 10 foot hickory island, quartz counter tops, tile backsplash, stainless steel appliances, double Thermador ovens, induction range with pot filler, wide-plank engineered wood flooring and recessed, pendant and under-cabinet lighting. This space is perfect both for cooking and entertaining. The large family room has a fireplace and French doors and opens to a 4-season sunroom w/ cathedral ceiling and views of the private backyard and patio. Upstairs, the primary suite offers double closets and updated 3/4 bath. Also on 2nd floor are 3 additional bedrooms and a 3/4 bath. A 2-car attached garage, central AC, updated heating system, Generac generator and basement area which can easily be finished off for additional living space, are additional amenities. This property offers beautiful sunsets from the family room and views of North Parish Church. Drummond Playground and the town Youth Center are a block away. Ice cream, burgers and a café are just down the street. The nearby Town Common, Steven's Coolidge Estate and Weir Hill offer entertainment, educational and recreational activities year around! A quick closing is possible, allowing you to enjoy this spectacular home this holiday season!
For sale
$1,150,000
84 Johnson St, North Andover, MA 01845
4beds
2,507sqft
Single Family Residence
Built in 1974
0.59 Acres Lot
$1,141,300 Zestimate®
$459/sqft
$-- HOA
What's special
Stainless steel appliancesTile backsplashDouble thermador ovensWide-plank engineered wood flooringHarvey windowsNew custom kitchenQuartz counter tops
- 23 days
- 1,264
- 78
Zillow last checked:
Listing updated:
Listed by:
Cathy Johnson 978-857-2001,
William Raveis R.E. & Home Services 978-475-5100
Source: MLS PIN,MLS#: 73577794
Facts & features
Interior
Bedrooms & bathrooms
- Bedrooms: 4
- Bathrooms: 3
- Full bathrooms: 2
- 1/2 bathrooms: 1
Primary bedroom
- Features: Bathroom - 3/4, Flooring - Wall to Wall Carpet, Closet - Double
- Level: Second
- Area: 180
- Dimensions: 15 x 12
Bedroom 2
- Features: Closet, Flooring - Wall to Wall Carpet
- Level: Second
- Area: 143
- Dimensions: 11 x 13
Bedroom 3
- Features: Closet, Flooring - Wall to Wall Carpet
- Level: Second
- Area: 156
- Dimensions: 12 x 13
Bedroom 4
- Features: Closet, Flooring - Wall to Wall Carpet
- Level: Second
- Area: 156
- Dimensions: 12 x 13
Primary bathroom
- Features: Yes
Bathroom 1
- Features: Bathroom - Half, Flooring - Stone/Ceramic Tile, Countertops - Stone/Granite/Solid
- Level: First
- Area: 48
- Dimensions: 8 x 6
Bathroom 2
- Features: Bathroom - 3/4, Flooring - Stone/Ceramic Tile, Countertops - Stone/Granite/Solid
- Level: Second
- Area: 64
- Dimensions: 8 x 8
Bathroom 3
- Features: Bathroom - 3/4, Flooring - Stone/Ceramic Tile, Countertops - Stone/Granite/Solid
- Level: Second
Dining room
- Features: Flooring - Wood, Recessed Lighting
- Level: First
- Area: 312
- Dimensions: 24 x 13
Family room
- Features: Flooring - Wall to Wall Carpet, French Doors, Recessed Lighting
- Level: First
- Area: 462
- Dimensions: 21 x 22
Kitchen
- Features: Closet/Cabinets - Custom Built, Dining Area, Countertops - Stone/Granite/Solid, Countertops - Upgraded, French Doors, Kitchen Island, Cabinets - Upgraded, Recessed Lighting, Remodeled, Stainless Steel Appliances, Pot Filler Faucet, Lighting - Pendant, Flooring - Engineered Hardwood
- Level: First
- Area: 432
- Dimensions: 24 x 18
Heating
- Baseboard, Natural Gas
Cooling
- Central Air
Appliances
- Included: Tankless Water Heater, Oven, Dishwasher, Microwave, Refrigerator, Washer, Dryer, Range Hood, Cooktop
- Laundry: Electric Dryer Hookup, Washer Hookup, In Basement
Features
- Cathedral Ceiling(s), Ceiling Fan(s), Recessed Lighting, Sun Room
- Flooring: Wood, Tile, Carpet, Engineered Hardwood, Flooring - Vinyl
- Doors: Insulated Doors
- Windows: Picture, Insulated Windows
- Basement: Full,Garage Access
- Number of fireplaces: 1
- Fireplace features: Family Room
Interior area
- Total structure area: 2,507
- Total interior livable area: 2,507 sqft
- Finished area above ground: 2,507
Property
Parking
- Total spaces: 8
- Parking features: Under, Garage Door Opener, Paved Drive, Off Street
- Attached garage spaces: 2
- Uncovered spaces: 6
Features
- Waterfront features: Lake/Pond, 1/2 to 1 Mile To Beach
- Frontage length: 125.00
Lot
- Size: 0.59 Acres
- Features: Level
Details
- Parcel number: 2070020
- Zoning: R3
Construction
Type & style
- Home type: SingleFamily
- Architectural style: Colonial
- Property subtype: Single Family Residence
Materials
- Frame
- Foundation: Concrete Perimeter
- Roof: Shingle
Condition
- Year built: 1974
Utilities & green energy
- Electric: Circuit Breakers
- Sewer: Public Sewer
- Water: Public
Green energy
- Energy efficient items: Thermostat
Community & HOA
Community
- Features: Public Transportation, Shopping, Park, Walk/Jog Trails, Conservation Area, Highway Access, House of Worship, Private School, Public School, T-Station, University
HOA
- Has HOA: No
Location
- Region: North Andover
Financial & listing details
- Price per square foot: $459/sqft
- Tax assessed value: $833,200
- Annual tax amount: $9,365
- Date on market: 9/16/2026
- Exclusions: See Attached Inclusion/Exclusion Sheet.
Estimated market value
$1,141,300
$1.08M - $1.20M
$4,195/mo
Price history
| Date | Event | Price |
|---|---|---|
| 9/28/2026 | Listed for sale | $1,150,000$459/sqft |
Source: MLS PIN #73577794 Report a problem | ||
| 9/22/2026 | Contingent | $1,150,000$459/sqft |
Source: MLS PIN #73577794 Report a problem | ||
| 9/16/2026 | Listed for sale | $1,150,000+118.2%$459/sqft |
Source: MLS PIN #73577794 Report a problem | ||
| 3/22/2013 | Sold | $527,000-0.6%$210/sqft |
Source: Public Record Report a problem | ||
| 1/15/2013 | Price change | $529,999-3.6%$211/sqft |
Source: Coldwell Banker Residential Brokerage - Andover #71450147 Report a problem | ||
| 12/5/2012 | Price change | $549,900-1.8%$219/sqft |
Source: Coldwell Banker Residential Brokerage - Andover #71450147 Report a problem | ||
| 10/23/2012 | Listed for sale | $559,900+9.8%$223/sqft |
Source: Coldwell Banker Residential Brokerage - Andover #71450147 Report a problem | ||
| 6/16/2009 | Sold | $510,000$203/sqft |
Source: Public Record Report a problem | ||
Public tax history
| Year | Property taxes | Tax assessment |
|---|---|---|
| 2025 | $9,108 +5.2% | $808,900 +3.6% |
| 2024 | $8,661 +4.8% | $781,000 +15.7% |
| 2023 | $8,264 | $675,200 |
| 2022 | $8,264 +9.4% | $675,200 +26.7% |
| 2021 | $7,554 +6.3% | $533,100 +3.1% |
| 2020 | $7,105 +2.5% | $517,100 |
| 2019 | $6,934 -7.7% | $517,100 |
| 2018 | $7,513 +4.1% | $517,100 +2.3% |
| 2017 | $7,217 -1.4% | $505,400 -1.4% |
| 2016 | $7,318 +7.2% | $512,800 +8.1% |
| 2015 | $6,825 -2.2% | $474,300 -2.1% |
| 2014 | $6,979 +2.7% | $484,300 -2.2% |
| 2013 | $6,793 +5.9% | $495,100 +7.5% |
| 2012 | $6,412 +3% | $460,600 |
| 2011 | $6,227 +2.5% | $460,600 -3.4% |
| 2010 | $6,074 +4.1% | $476,800 -3.9% |
| 2009 | $5,835 +0.1% | $496,200 -2.9% |
| 2008 | $5,827 +4.5% | $511,100 -4.3% |
| 2007 | $5,578 +2.9% | $533,800 +9.7% |
| 2006 | $5,420 +3.6% | $486,500 +7.1% |
| 2005 | $5,231 +2.4% | $454,100 +4.5% |
| 2004 | $5,109 +5.3% | $434,400 +17.5% |
| 2003 | $4,850 +7.3% | $369,700 +3.5% |
| 2002 | $4,521 +14.4% | $357,100 +34.8% |
| 2000 | $3,951 +23% | $265,000 +12.7% |
| 1996 | $3,211 | $235,100 |
Find assessor info on the county website
Monthly payment
Est. payment
Payment breakdown
Explore the cost of this home by adjusting the details. Changes won't be saved.Climate risks
Neighborhood: 01845
Nearby schools
Schools provided by the listing agent
- Elementary: Franklin Elementary
- Middle: North Andover Middle School
- High: No Andover High School
Source: MLS PIN. This data may not be complete. We recommend contacting the local school district to confirm school assignments for this home.
Similar homes
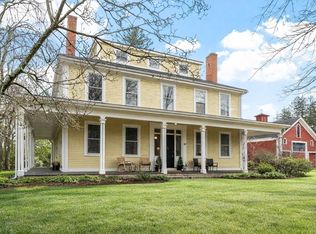
- $1,125,0004 bd4 ba3.2k sqft59 Bannan Dr, North Andover, MA 01845For Sale
 MLS ID #73556566, Team Lillian Montalto, Lillian Montalto Signature Properties. MLS PIN
 - $1,249,9004 bd3 ba3.4k sqft103 Barker St, North Andover, MA 01845For Sale
 MLS ID #73514763, The Prosperity Group, eXp Realty LLC - Corporate Office. MLS PIN
 - $1,095,0003 bd2 ba3.1k sqft50 Holt Rd, Andover, MA 01810For Sale
 MLS ID #73568506, Henry Gourdeau, Gibson Sotheby's International Realty. MLS PIN
 - $1,099,0004 bd4 ba3.3k sqft20 Emerald St, Tyngsboro, MA 01879For Sale By Owner