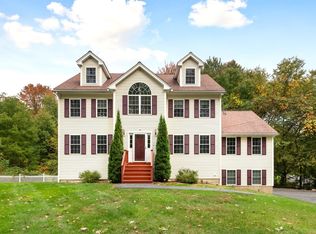
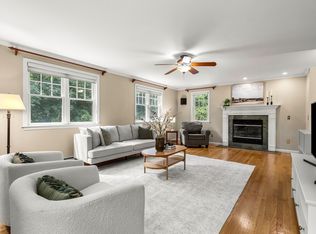
RARE OPPORTUNITY IN TYNGSBORO MA. Beautifully 1-Bedroom ADU + Spacious Custom Colonial on 0.86 Acres. Welcome to 20 Emerald Street, a meticulously maintained Colonial offering 3,400+ sq. ft. of living space and an incredible opportunity for multi-generational living, guests, or rental income. The standout feature: a beautifully 1-bedroom ADU with its own private entrance! The ADU offers: Full kitchen, private full bathroom, spacious bedroom with abundant closet space, comfortable living/dining area, Independent, flexible living space. Whether you need a private space for visitors, accommodations for guests, or an opportunity for rental income, this turnkey ADU offers exceptional flexibility. The main home features: Spacious eat-in chefs kitchen, formal dining room, stunning 23' x 24' family room with cherry floors & vaulted ceiling, home office, sunroom, 3 generously sized bedrooms, farmers porch, 2- car attached garage and numerous updates and upgrades. Brand-new roof with warranty. Set on a private 0.86-acre lot in one of Tyngsboro's premier neighborhoods, the beautifully landscaped yard provides plenty of room for entertaining, recreation, gardening, and enjoying the outdoors. Convenient location near schools, shopping, restaurants, Route 3, major commuter routes, and tax-free New Hampshire. This is much more than a traditional Colonial — it's a flexible property designed to adapt to your family's needs while offering the potential for additional income. Don't miss it.
For sale
$1,099,000
20 Emerald St, Tyngsboro, MA 01879
4beds
3,418sqft
Single Family Residence
Built in 2000
0.86 Acres Lot
$-- Zestimate®
$322/sqft
$-- HOA
What's special
Home officeFarmers porchFormal dining roomBrand-new roof with warranty
- 5 days
- 285
- 6
Zillow last checked:
Listing updated:
Listed by:
Derek Greene 888-278-5840,
The Greene Realty Group 888-278-5840
Source: MLS PIN,MLS#: 73589581
Facts & features
Interior
Bedrooms & bathrooms
- Bedrooms: 4
- Bathrooms: 4
- Full bathrooms: 3
- 1/2 bathrooms: 1
Primary bedroom
- Features: Bathroom - Full, Ceiling Fan(s), Walk-In Closet(s), Flooring - Wall to Wall Carpet
- Level: Second
- Area: 224
- Dimensions: 16 x 14
Bedroom 2
- Features: Ceiling Fan(s), Flooring - Wall to Wall Carpet
- Level: Second
- Area: 154
- Dimensions: 14 x 11
Bedroom 3
- Features: Ceiling Fan(s), Flooring - Wall to Wall Carpet
- Level: Second
- Area: 154
- Dimensions: 14 x 11
Bedroom 4
- Features: Walk-In Closet(s), Flooring - Wall to Wall Carpet
- Level: Basement
- Area: 144
- Dimensions: 12 x 12
Primary bathroom
- Features: Yes
Dining room
- Features: Flooring - Hardwood, Flooring - Wood, Chair Rail
- Level: First
- Area: 168
- Dimensions: 14 x 12
Family room
- Features: Cathedral Ceiling(s), Ceiling Fan(s), Flooring - Hardwood, Exterior Access, Recessed Lighting
- Level: First
- Area: 552
- Dimensions: 23 x 24
Kitchen
- Features: Flooring - Hardwood, Dining Area, Pantry, French Doors, Open Floorplan, Recessed Lighting
- Level: First
- Area: 325
- Dimensions: 25 x 13
Heating
- Central, Radiant, Natural Gas
Cooling
- Central Air
Appliances
- Included: Gas Water Heater, Tankless Water Heater, Range, Oven, Dishwasher, Disposal, Microwave, Refrigerator
- Laundry: Gas Dryer Hookup, Washer Hookup
Features
- Walk-In Closet(s), Dining Area, Open Floorplan, Recessed Lighting, Slider, Kitchen, Living/Dining Rm Combo, Walk-up Attic
- Flooring: Wood, Tile, Hardwood, Wood Laminate
- Doors: Insulated Doors
- Windows: Insulated Windows
- Basement: Finished
- Number of fireplaces: 1
- Fireplace features: Family Room
Interior area
- Total structure area: 3,418
- Total interior livable area: 3,418 sqft
- Finished area above ground: 2,659
- Finished area below ground: 759
Property
Parking
- Total spaces: 12
- Parking features: Attached, Paved Drive, Paved
- Attached garage spaces: 2
- Uncovered spaces: 10
Features
- Patio & porch: Porch, Deck, Covered
- Exterior features: Porch, Deck, Covered Patio/Deck, Storage, Sprinkler System
Lot
- Size: 0.86 Acres
- Features: Wooded, Gentle Sloping, Level
Details
- Parcel number: M:0015 B:0002 L:0002,3844828
- Zoning: R1
Construction
Type & style
- Home type: SingleFamily
- Architectural style: Colonial
- Property subtype: Single Family Residence
Materials
- Frame
- Foundation: Concrete Perimeter
- Roof: Shingle
Condition
- Year built: 2000
Utilities & green energy
- Electric: Circuit Breakers
- Sewer: Public Sewer
- Water: Public
- Utilities for property: for Gas Range, for Gas Oven, for Electric Oven, for Gas Dryer, Washer Hookup
Community & HOA
Community
- Features: Public Transportation, Shopping, Park, Walk/Jog Trails, Golf, Medical Facility, Bike Path, Highway Access, House of Worship, Private School, Public School, T-Station, University
- Security: Security System
HOA
- Has HOA: No
Location
- Region: Tyngsboro
Financial & listing details
- Price per square foot: $322/sqft
- Tax assessed value: $817,500
- Annual tax amount: $10,619
- Date on market: 10/12/2026
Estimated market value
Not available
Estimated sales range
Not available
$5,564/mo
Price history
| Date | Event | Price |
|---|---|---|
| 10/12/2026 | Listed for sale | $1,099,000-8%$322/sqft |
Source: MLS PIN #73589581 Report a problem | ||
| 9/19/2026 | Listing removed | $1,195,000$350/sqft |
Source: MLS PIN #73539441 Report a problem | ||
| 6/22/2026 | Listed for sale | $1,195,000+108.2%$350/sqft |
Source: MLS PIN #73539441 Report a problem | ||
| 7/16/2007 | Sold | $574,000+504.2%$168/sqft |
Source: Public Record Report a problem | ||
| 10/22/1999 | Sold | $95,000$28/sqft |
Source: Public Record Report a problem | ||
Public tax history
| Year | Property taxes | Tax assessment |
|---|---|---|
| 2025 | $9,961 +0.4% | $807,200 +3.4% |
| 2024 | $9,925 +5.8% | $780,300 +17.6% |
| 2023 | $9,385 +3.5% | $663,700 +9.3% |
| 2022 | $9,070 +1.6% | $607,100 +9.3% |
| 2021 | $8,925 -0.1% | $555,400 +1% |
| 2020 | $8,938 +5.3% | $550,000 +9.6% |
| 2019 | $8,492 +1.2% | $501,600 +2.3% |
| 2018 | $8,391 +3.2% | $490,400 +3.5% |
| 2017 | $8,127 +1.9% | $473,600 +4.3% |
| 2016 | $7,976 +6.2% | $454,200 +2.6% |
| 2015 | $7,508 +1.1% | $442,700 |
| 2014 | $7,429 +2.9% | $442,700 -0.7% |
| 2013 | $7,221 +5.4% | $446,000 -0.4% |
| 2012 | $6,850 +7.9% | $448,000 |
| 2011 | $6,348 -0.3% | $448,000 -1.8% |
| 2010 | $6,365 +5.3% | $456,300 -5.3% |
| 2009 | $6,047 +0.4% | $481,800 -6.3% |
| 2008 | $6,021 +0.8% | $514,200 -3.6% |
| 2007 | $5,972 +0.7% | $533,200 +4.2% |
| 2006 | $5,933 +3.2% | $511,500 +5.5% |
| 2005 | $5,747 +2% | $485,000 +9.3% |
| 2004 | $5,636 +2.3% | $443,800 +33% |
| 2003 | $5,508 +5.3% | $333,600 +9.7% |
| 2002 | $5,229 | $304,000 |
Find assessor info on the county website
Monthly payment
Est. payment
Payment breakdown
Explore the cost of this home by adjusting the details. Changes won't be saved.Climate risks
Neighborhood: 01879
Nearby schools
Schools provided by the listing agent
- Elementary: Tyngsboro
- Middle: Tyngsboro
- High: Tyngsboro
Source: MLS PIN. This data may not be complete. We recommend contacting the local school district to confirm school assignments for this home.
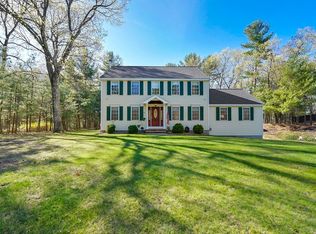
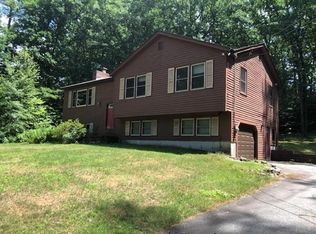
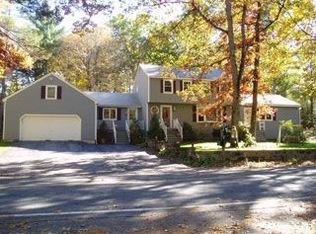
Similar homes
- $1,059,9004 bd3 ba3.4k sqft3 Ava Ln, Tyngsboro, MA 01879For Sale
 MLS ID #73570331, Team Valdez Mejia, Keller Williams Realty. MLS PIN
 - $1,060,0004 bd3 ba3.3k sqft1 Village Ln, Littleton, MA 01460For Sale
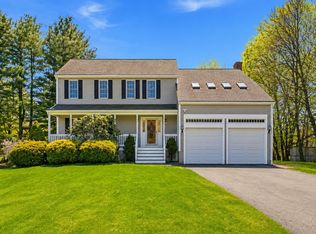 MLS ID #73575615, Ning Sun, United Real Estate, LLC. MLS PIN
 - $979,0004 bd3 ba3.7k sqft30 Lowe St, Tewksbury, MA 01876For Sale
 MLS ID #73586902, The Pallotta Group, Gibson Sotheby's International Realty. MLS PIN
 - $999,0004 bd3 ba3.7k sqft132 Cold Spring Rd, Westford, MA 01886For Sale
 MLS ID #73575295, Donna Murray, Coldwell Banker Realty - Westford. MLS PIN
