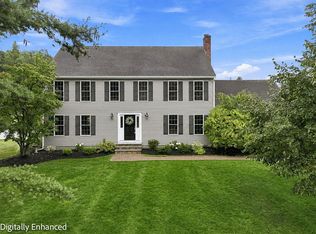
Location. location! Beautifully cared for Colonial at the end of the cul-de-sac in a desirable Old Center location with easy access to schools, shopping and all major highways. Kitchen opens to a Family Room with vaulted ceiling and wood burning brick fireplace, perfect for entertaining and relaxing family gatherings. A front to back Living Room with a second fireplace, an adjacent Dining Room, and a first floor Office round out the main level, all with hardwood floors throughout. Upstairs, the primary suite offers a private bath and a spacious walk-in closet, joined by three additional bedrooms and an updated main bath. A beautiful three-season Sunroom overlooks the fenced yard with a picturesque in-ground pool for all your Summer fun! A walk-out Lower Level and temperature-controlled Wine Cellar are ready to be personalized to your taste! Just minutes from the Town Common, Youth Center, and Drummond Playground, where neighbors gather for outdoor summer concerts, dog walks, and morning jogs. This is a home you’ll never want to leave!
For sale
$1,199,000
56 Monteiro Way, North Andover, MA 01845
4beds
4,074sqft
Single Family Residence
Built in 1982
0.77 Acres Lot
$1,184,800 Zestimate®
$294/sqft
$-- HOA
What's special
Wood burning brick fireplacePicturesque in-ground poolFirst floor officeWalk-out lower levelBeautiful three-season sunroomAdjacent dining roomEnd of the cul-de-sac
- 2 days
- 839
- 65
Zillow last checked:
Listing updated:
Listed by:
Margus Deery 978-337-0769,
Coldwell Banker Realty - Andovers/Readings Regional 978-475-2201
Source: MLS PIN,MLS#: 73571998
Facts & features
Interior
Bedrooms & bathrooms
- Bedrooms: 4
- Bathrooms: 3
- Full bathrooms: 2
- 1/2 bathrooms: 1
Primary bedroom
- Features: Bathroom - 3/4, Walk-In Closet(s), Flooring - Hardwood, Crown Molding
- Level: Second
- Area: 204
- Dimensions: 17 x 12
Bedroom 2
- Features: Closet, Flooring - Hardwood, Crown Molding
- Level: Second
- Area: 99
- Dimensions: 11 x 9
Bedroom 3
- Features: Closet, Flooring - Hardwood, Crown Molding
- Level: Second
- Area: 208
- Dimensions: 16 x 13
Bedroom 4
- Features: Closet, Flooring - Hardwood, Crown Molding
- Level: Second
- Area: 143
- Dimensions: 13 x 11
Primary bathroom
- Features: Yes
Bathroom 1
- Features: Bathroom - Half, Flooring - Stone/Ceramic Tile, Dryer Hookup - Electric, Washer Hookup, Lighting - Overhead, Pedestal Sink
- Level: First
- Area: 60
- Dimensions: 10 x 6
Bathroom 2
- Features: Bathroom - Full, Countertops - Stone/Granite/Solid, Lighting - Overhead
- Level: Second
- Area: 56
- Dimensions: 8 x 7
Bathroom 3
- Features: Bathroom - 3/4, Bathroom - With Shower Stall, Flooring - Stone/Ceramic Tile, Lighting - Overhead
- Level: Second
- Area: 70
- Dimensions: 10 x 7
Dining room
- Features: Flooring - Hardwood, Window(s) - Bay/Bow/Box, Lighting - Overhead, Crown Molding
- Level: First
- Area: 180
- Dimensions: 15 x 12
Family room
- Features: Cathedral Ceiling(s), Ceiling Fan(s), Flooring - Hardwood, French Doors, Lighting - Overhead
- Level: First
- Area: 255
- Dimensions: 17 x 15
Kitchen
- Features: Flooring - Hardwood, Window(s) - Bay/Bow/Box, Dining Area, Countertops - Stone/Granite/Solid, Breakfast Bar / Nook, Open Floorplan, Recessed Lighting, Peninsula, Lighting - Pendant
- Level: First
- Area: 308
- Dimensions: 22 x 14
Living room
- Features: Flooring - Hardwood, Recessed Lighting, Lighting - Overhead, Crown Molding
- Level: First
- Area: 351
- Dimensions: 27 x 13
Office
- Features: Closet/Cabinets - Custom Built, Flooring - Hardwood, Lighting - Overhead, Crown Molding
- Level: First
- Area: 108
- Dimensions: 12 x 9
Heating
- Baseboard, Natural Gas
Cooling
- None
Appliances
- Included: Water Heater, Dishwasher, Disposal, Microwave, Range, Refrigerator, Plumbed For Ice Maker
- Laundry: Bathroom - Half, Flooring - Stone/Ceramic Tile, Electric Dryer Hookup, Washer Hookup, Pedestal Sink, First Floor
Features
- Closet/Cabinets - Custom Built, Lighting - Overhead, Crown Molding, Decorative Molding, Closet, Recessed Lighting, Cathedral Ceiling(s), Ceiling Fan(s), Lighting - Sconce, Office, Wine Cellar, Game Room, Bonus Room, Sun Room
- Flooring: Wood, Tile, Vinyl, Flooring - Hardwood, Flooring - Stone/Ceramic Tile, Concrete, Flooring - Wall to Wall Carpet
- Doors: French Doors, Insulated Doors
- Windows: Picture, Insulated Windows, Screens
- Basement: Full,Partially Finished,Walk-Out Access
- Number of fireplaces: 2
- Fireplace features: Family Room, Living Room
Interior area
- Total structure area: 4,074
- Total interior livable area: 4,074 sqft
- Finished area above ground: 2,705
- Finished area below ground: 1,369
Video & virtual tour
Property
Parking
- Total spaces: 8
- Parking features: Attached, Garage Door Opener, Storage, Insulated, Paved Drive, Off Street, Paved
- Attached garage spaces: 2
- Uncovered spaces: 6
Features
- Patio & porch: Porch, Deck - Composite, Patio
- Exterior features: Porch, Deck - Composite, Patio, Pool - Inground, Rain Gutters, Professional Landscaping, Sprinkler System, Screens, Fenced Yard
- Has private pool: Yes
- Pool features: In Ground
- Fencing: Fenced/Enclosed,Fenced
- Waterfront features: Lake/Pond, 1/2 to 1 Mile To Beach, Beach Ownership(Public)
Lot
- Size: 0.77 Acres
- Features: Cul-De-Sac, Wooded, Level
Details
- Parcel number: M:0060 B:0146 L:0000.0,2068076
- Zoning: R3
Construction
Type & style
- Home type: SingleFamily
- Architectural style: Colonial
- Property subtype: Single Family Residence
Materials
- Frame
- Foundation: Concrete Perimeter
- Roof: Shingle
Condition
- Year built: 1982
Utilities & green energy
- Electric: Circuit Breakers
- Sewer: Public Sewer
- Water: Public
- Utilities for property: for Electric Range, Washer Hookup, Icemaker Connection
Green energy
- Energy efficient items: Thermostat
Community & HOA
Community
- Features: Shopping, Pool, Park, Walk/Jog Trails, Medical Facility, Conservation Area, Highway Access, House of Worship, Private School, Public School, University
HOA
- Has HOA: No
Location
- Region: North Andover
Financial & listing details
- Price per square foot: $294/sqft
- Tax assessed value: $1,003,000
- Annual tax amount: $11,274
- Date on market: 9/8/2026
- Listing terms: Contract
- Exclusions: Please See Mls Paperclip!
- Road surface type: Paved
Estimated market value
$1,184,800
$1.13M - $1.24M
$4,951/mo
Price history
| Date | Event | Price |
|---|---|---|
| 9/8/2026 | Listed for sale | $1,199,000+91.8%$294/sqft |
Source: MLS PIN #73571998 Report a problem | ||
| 1/30/2008 | Sold | $625,000+74.6%$153/sqft |
Source: Public Record Report a problem | ||
| 9/26/1997 | Sold | $358,000$88/sqft |
Source: Public Record Report a problem | ||
Public tax history
| Year | Property taxes | Tax assessment |
|---|---|---|
| 2025 | $10,998 +4.6% | $976,700 +3.1% |
| 2024 | $10,510 +1.9% | $947,700 +12.4% |
| 2023 | $10,318 | $843,000 |
| 2022 | $10,318 +8.4% | $843,000 +25.5% |
| 2021 | $9,515 +4.1% | $671,500 +0.9% |
| 2020 | $9,143 +2.5% | $665,400 |
| 2019 | $8,923 -7.7% | $665,400 |
| 2018 | $9,668 +6% | $665,400 +4.2% |
| 2017 | $9,119 +4.9% | $638,600 +4.9% |
| 2016 | $8,689 +0.6% | $608,900 +1.4% |
| 2015 | $8,638 +0.1% | $600,300 +0.3% |
| 2014 | $8,627 +3% | $598,700 -1.9% |
| 2013 | $8,373 +1% | $610,300 +2.5% |
| 2012 | $8,291 +3% | $595,600 |
| 2011 | $8,053 +2.1% | $595,600 -3.8% |
| 2010 | $7,886 +3.7% | $619,000 -4.3% |
| 2009 | $7,608 +0.8% | $646,900 -2.3% |
| 2008 | $7,548 +4.7% | $662,100 -4.1% |
| 2007 | $7,212 +2.7% | $690,100 +9.5% |
| 2006 | $7,023 +3.3% | $630,400 +6.8% |
| 2005 | $6,800 +2.3% | $590,300 +4.5% |
| 2004 | $6,644 +4.5% | $565,000 +16.6% |
| 2003 | $6,358 +5.8% | $484,600 +2.1% |
| 2002 | $6,008 +13.9% | $474,600 +34.2% |
| 2000 | $5,274 +22.5% | $353,700 +12.2% |
| 1996 | $4,306 | $315,200 |
Find assessor info on the county website
Monthly payment
Est. payment
Payment breakdown
Explore the cost of this home by adjusting the details. Changes won't be saved.Climate risks
Neighborhood: 01845
Nearby schools
Schools provided by the listing agent
- Elementary: Franklin
- Middle: Nams
- High: Nahs
Source: MLS PIN. This data may not be complete. We recommend contacting the local school district to confirm school assignments for this home.
- $1,222,5004 bd2 ba3.6k sqft48 Monteiro Way, North Andover, MA 01845Off Market
- $1,308,4004 bd3 ba3.8k sqft53 Monteiro Way, North Andover, MA 01845Off Market
- $1,343,9005 bd5 ba3.8k sqft38 Monteiro Way, North Andover, MA 01845Off Market
- $1,244,0004 bd2 ba3.3k sqft91 Quail Run Rd, North Andover, MA 01845Off Market
Similar homes
- $1,149,0004 bd3 ba2.8k sqft800 Johnson St, North Andover, MA 01845For Sale
 MLS ID #73575223, Team Blue, ERA Key Realty Services. MLS PIN
 - $1,100,0004 bd3 ba3k sqft207 French Farm Rd, North Andover, MA 01845For Sale
 MLS ID #73574703, The Ternullo Real Estate Team, Leading Edge Real Estate. MLS PIN
 - $1,249,0005 bd5 ba3.8k sqft360 Winter St, North Andover, MA 01845For Sale
 MLS ID #73569257, Margus Deery, Coldwell Banker Realty - Andovers/Readings Regional. MLS PIN
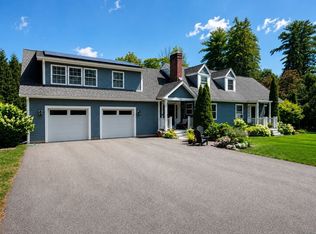
 - $1,149,9005 bd3 ba3.4k sqft100 Sutton Hill Rd, North Andover, MA 01845For Sale
 MLS ID #73567712, Randy Tibbetts, Tibbetts Real Estate Group. MLS PIN
