Welcome to this spacious four-bedroom, three-bath Colonial offering a wonderful blend of comfort, functionality, and distinctive features. With a two-car attached garage and versatile living spaces throughout, this home offers plenty of room to spread out, gather, and enjoy everyday living. The bright and inviting sunroom provides the perfect place to relax, while the extended deck is ideal for outdoor entertaining or unwinding at the end of the day. A generous yard offers plenty of space for outdoor activities, gardening, games, and gatherings with family and friends. One of this home's standout features is the spiral staircase leading to a private balcony overlooking the golf course, creating a beautiful backdrop for your morning coffee or evening sunset. Additional first-floor features include an open-concept kitchen, a private office and a convenient laundry area. A walk-up attic offers excellent storage potential, while the basement adds even more versatility, featuring a recreation area, a dedicated wine cellar, and a workshop for hobbies, projects, or additional storage. With four bedrooms, three baths, and multiple spaces to entertain, relax, or pursue your favorite hobbies, this Colonial offers a unique combination of indoor versatility and outdoor enjoyment. Conveniently located near Windham Country Club, the Windham Rail Trail, town offices, and schools, this special property offers plenty of possibilities. Come see all it has to offer!
Active
Listed by: Nelson Real Estate NH, LLC • Mary A Sobolewski • 603-264-9808
$925,000
33 Londonderry Road, Windham, NH 03087
4beds
3,142sqft
Single Family Residence
Built in 1997
1 Acres Lot
$-- Zestimate®
$294/sqft
$-- HOA
What's special
Two-car attached garageFour bedrooms three bathsSpacious four-bedroom three-bath colonialBright and inviting sunroomConvenient laundry areaPrivate officeVersatile living spaces throughout
- 19 hours
- 632
- 31
Zillow last checked:
Listing updated:
Listed by:
Mary A Sobolewski,
Nelson Real Estate NH, LLC 603-264-9808
Source: PrimeMLS,MLS#: 5116205
Facts & features
Interior
Bedrooms & bathrooms
- Bedrooms: 4
- Bathrooms: 3
- Full bathrooms: 2
- 1/2 bathrooms: 1
Heating
- Propane, Forced Air
Cooling
- Central Air
Appliances
- Included: Dishwasher, Dryer, Microwave, Electric Range, Refrigerator, Washer
Features
- Primary BR w/ BA
- Flooring: Carpet, Hardwood, Tile
- Basement: Full,Partially Finished,Storage Space,Interior Entry
- Has fireplace: Yes
- Fireplace features: Wood Burning
Interior area
- Total structure area: 4,216
- Total interior livable area: 3,142 sqft
- Finished area above ground: 2,784
- Finished area below ground: 358
Video & virtual tour
Property
Parking
- Total spaces: 2
- Parking features: Paved, Auto Open, Direct Entry, Driveway, Garage, Attached
- Garage spaces: 2
- Has uncovered spaces: Yes
Features
- Levels: Two
- Stories: 2
- Exterior features: Deck
- Fencing: Full
Lot
- Size: 1 Acres
- Features: Landscaped, Abuts Golf Course
Details
- Parcel number: WNDMM5BAL4
- Zoning description: C-II
- Special conditions: Standard
Construction
Type & style
- Home type: SingleFamily
- Architectural style: Colonial
- Property subtype: Single Family Residence
Materials
- Wood Frame, Clapboard Exterior
- Foundation: Concrete
- Roof: Asphalt Shingle
Condition
- New construction: No
- Year built: 1997
Utilities & green energy
- Electric: 200+ Amp Service, Circuit Breakers
- Sewer: Private Sewer, Septic Tank
- Utilities for property: Propane
Community & HOA
Community
- Security: Security System
Location
- Region: Windham
Financial & listing details
- Price per square foot: $294/sqft
- Tax assessed value: $500,500
- Annual tax amount: $12,680
- Date on market: 10/29/2026
- Road surface type: Paved
Estimated market value
Not available
Estimated sales range
Not available
Not available
Price history
| Date | Event | Price |
|---|---|---|
| 10/29/2026 | Listed for sale | $925,000+238.6%$294/sqft |
Source:  PrimeMLS #5116205 Report a problem | ||
| 4/2/1997 | Sold | $273,200$87/sqft |
Source: Public Record Report a problem | ||
Public tax history
| Year | Property taxes | Tax assessment |
|---|---|---|
| 2024 | $9,890 | $500,500 |
| 2023 | $9,890 | $500,500 |
| 2022 | $9,890 +3.3% | $500,500 |
| 2020 | $9,575 +11% | $500,500 +30.8% |
| 2019 | $8,630 -3.2% | $382,700 |
| 2018 | $8,913 +15.3% | $382,700 |
| 2017 | $7,731 -7.4% | $382,700 |
| 2016 | $8,351 +0.5% | $382,700 |
| 2015 | $8,312 -14.7% | $382,700 -5.7% |
| 2014 | $9,742 -0.9% | $405,900 -2.6% |
| 2013 | $9,834 +2.4% | $416,700 |
| 2012 | $9,605 -0.1% | $416,700 |
| 2011 | $9,617 +5% | $416,700 |
| 2010 | $9,159 -0.6% | $416,700 -18.6% |
| 2008 | $9,211 +11.2% | $511,700 -0.6% |
| 2007 | $8,285 | $514,600 |
Find assessor info on the county website
Monthly payment
Est. payment
Payment breakdown
Explore the cost of this home by adjusting the details. Changes won't be saved.Climate risks
Neighborhood: 03087
Nearby schools
Schools provided by the listing agent
- Elementary: Golden Brook Elementary School
- Middle: Windham Middle School
- High: Windham High School
- District: Windham
Source: PrimeMLS. This data may not be complete. We recommend contacting the local school district to confirm school assignments for this home.
Similar homes
- $825,0004 bd3 ba3.5k sqft49 Riverview Ave, Methuen, MA 01844For Sale
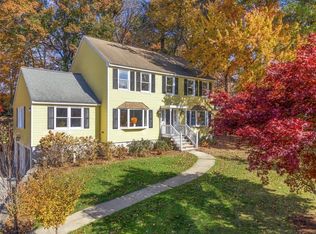 MLS ID #73592255, Deb Forte, Century 21 North East. MLS PIN
- $650,0003 bd3 ba2.6k sqft7 Hunter Drive, Derry, NH 03038Active
 MLS ID #5115980, Rebecca A DiGregorio. PrimeMLS
- $769,0003 bd3 ba2.1k sqft3 Derby Road, Derry, NH 03038Active
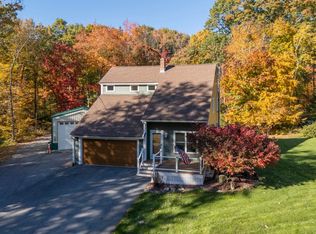 MLS ID #5114965, Mark Cooper. PrimeMLS
- $850,0004 bd3 ba3.7k sqft7 Oak Ridge Drive, Atkinson, NH 03811Active
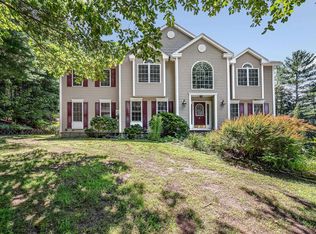 MLS ID #5053014, Marie White. PrimeMLS
