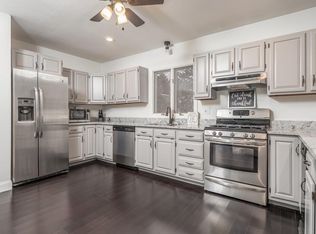
WELCOME HOME to 33 Park Terrace, OPEN CONCEPT CONTEMPORARY Ranch, 2 CAR GARAGE w/1,034 sf IN-LAW APARTMENT, privately set on impressive 2.98-acre lot with prof. landscaping & gardens Offering exceptional versatility & space, this LOVELY property, 3 bedrooms, 2 full baths - MAIN HOME + OVERSIZED IN-LAW APT with 1 LARGE bedroom/living room/ full bath/and FULL kitchen- potential rental opportunities. Throughout both living areas enjoy end HIGH END QUALITY throughout ARCHECTURAL COLUMNS, CROWN MOLDING, TRAY CEILINGS, Gleaming BRAZILIAN H/W floors, Granite Kitchen w/custom STUNNING CABINETRY, Formal dining room accented w/elegant Columns, tray ceiling, MAIN BEDROOM SUITE, SOAKING SPA TUB, SHOWER, W/IN CLOSET, huge GORGEOUS NEW TREX DECK OVERLOOKS STUNNING AND PEACEFUL YARD surrounded by Nature, Natural Gas Heat, Central Air, Attic Full length of home, Expansion Ability at Top Level, HUGE Unfinished Walk/out Basement-Future Expansion, This HOME is a DREAM come TRUE. FABULOUS Opportunity!
Pending
Price cut: $15K (7/30)
$859,900
33 Park Ter, Dracut, MA 01826
4beds
2,800sqft
Single Family Residence
Built in 2006
2.96 Acres Lot
$841,100 Zestimate®
$307/sqft
$-- HOA
What's special
Central airNatural gas heatHigh end quality throughoutCrown moldingTray ceilingsOpen concept contemporary ranch
- 70 days
- 140
- 0
Zillow last checked:
Listing updated:
Listed by:
Sharon Narbonne 978-996-4539,
LAER Realty Partners 978-957-1700
Source: MLS PIN,MLS#: 73541686
Facts & features
Interior
Bedrooms & bathrooms
- Bedrooms: 4
- Bathrooms: 3
- Full bathrooms: 3
- Main level bathrooms: 1
- Main level bedrooms: 1
Primary bedroom
- Features: Bathroom - Full, Bathroom - Double Vanity/Sink, Coffered Ceiling(s), Vaulted Ceiling(s), Walk-In Closet(s), Flooring - Hardwood, Hot Tub / Spa, Recessed Lighting, Crown Molding, Half Vaulted Ceiling(s), Decorative Molding
- Level: Main,First
- Area: 220
- Dimensions: 15 x 14.67
Bedroom 2
- Features: Ceiling Fan(s), Flooring - Wall to Wall Carpet
- Level: First
- Area: 160.58
- Dimensions: 13.67 x 11.75
Bedroom 3
- Features: Ceiling Fan(s), Flooring - Wall to Wall Carpet
- Level: First
- Area: 127.5
- Dimensions: 11.33 x 11.25
Bedroom 4
- Level: Second
Primary bathroom
- Features: Yes
Bathroom 1
- Features: Bathroom - Half, Bathroom - Double Vanity/Sink, Bathroom - With Shower Stall, Bathroom - With Tub, Bathroom - With Tub & Shower, Flooring - Stone/Ceramic Tile, Hot Tub / Spa, Countertops - Stone/Granite/Solid, Double Vanity, Crown Molding, Pocket Door, Soaking Tub
- Level: Main,First
- Area: 127.19
- Dimensions: 15.42 x 8.25
Bathroom 2
- Features: Bathroom - Full, Bathroom - With Tub & Shower, Flooring - Stone/Ceramic Tile
- Level: First
- Area: 34.9
- Dimensions: 5.58 x 6.25
Bathroom 3
- Level: Second
Dining room
- Features: Flooring - Hardwood, Open Floorplan, Recessed Lighting, Archway, Crown Molding, Half Vaulted Ceiling(s), Decorative Molding
- Level: Main,First
- Area: 153
- Dimensions: 13.5 x 11.33
Kitchen
- Features: Flooring - Hardwood, Dining Area, Countertops - Stone/Granite/Solid, Breakfast Bar / Nook, Cabinets - Upgraded, Open Floorplan, Recessed Lighting, Stainless Steel Appliances, Gas Stove, Lighting - Pendant, Crown Molding
- Level: Main,First
- Area: 331.08
- Dimensions: 29 x 11.42
Living room
- Features: Ceiling Fan(s), Flooring - Hardwood, Balcony / Deck, French Doors, Deck - Exterior, Exterior Access, Open Floorplan, Recessed Lighting, Crown Molding
- Level: Main,First
- Area: 291.83
- Dimensions: 17.17 x 17
Heating
- Forced Air, Natural Gas
Cooling
- Central Air, Window Unit(s)
Appliances
- Included: Tankless Water Heater, Range, Dishwasher, Disposal, Microwave, Refrigerator, Washer, Dryer, Vacuum System, Range Hood
- Laundry: First Floor
Features
- Bathroom - Full, Ceiling Fan(s), Closet, Dining Area, Open Floorplan, In-Law Floorplan, Walk-up Attic
- Flooring: Tile, Carpet, Hardwood, Flooring - Wall to Wall Carpet
- Doors: Insulated Doors
- Windows: Insulated Windows, Screens
- Basement: Full,Walk-Out Access,Garage Access,Concrete,Unfinished
- Has fireplace: No
Interior area
- Total structure area: 2,800
- Total interior livable area: 2,800 sqft
- Finished area above ground: 2,800
Video & virtual tour
Property
Parking
- Total spaces: 5
- Parking features: Attached, Storage, Workshop in Garage, Garage Faces Side, Off Street, Paved
- Attached garage spaces: 2
- Uncovered spaces: 3
Features
- Patio & porch: Porch, Deck, Deck - Composite, Patio, Covered
- Exterior features: Porch, Deck, Deck - Composite, Patio, Covered Patio/Deck, Rain Gutters, Professional Landscaping, Decorative Lighting, Screens, Garden, Stone Wall
- Has view: Yes
- View description: Scenic View(s)
- Waterfront features: Lake/Pond, 0 to 1/10 Mile To Beach, Beach Ownership(Public)
- Frontage length: 250.00
Lot
- Size: 2.96 Acres
- Features: Wooded, Cleared, Level
Details
- Parcel number: M:30 L:12,3509749
- Zoning: R1
Construction
Type & style
- Home type: SingleFamily
- Architectural style: Contemporary,Ranch
- Property subtype: Single Family Residence
Materials
- Frame
- Foundation: Concrete Perimeter
- Roof: Shingle
Condition
- Year built: 2006
Utilities & green energy
- Electric: Circuit Breakers, 200+ Amp Service
- Sewer: Public Sewer
- Water: Public
- Utilities for property: for Gas Range
Green energy
- Energy efficient items: Thermostat
Community & HOA
Community
- Features: Public Transportation, Shopping, Park, Walk/Jog Trails, Golf, Medical Facility, Laundromat, Conservation Area, House of Worship, Public School, T-Station, University
- Subdivision: Collinsville
HOA
- Has HOA: No
Location
- Region: Dracut
Financial & listing details
- Price per square foot: $307/sqft
- Tax assessed value: $795,200
- Annual tax amount: $7,690
- Date on market: 7/22/2026
- Exclusions: Tiffany Lamp In Dining Room. Seller Will Replace With New Light Prior To Closing.
Estimated market value
$841,100
$799,000 - $883,000
$3,886/mo
Price history
| Date | Event | Price |
|---|---|---|
| 9/2/2026 | Pending sale | $859,900$307/sqft |
Source: MLS PIN #73541686 Report a problem | ||
| 8/19/2026 | Contingent | $859,900$307/sqft |
Source: MLS PIN #73541686 Report a problem | ||
| 8/15/2026 | Listed for sale | $859,900$307/sqft |
Source: MLS PIN #73541686 Report a problem | ||
| 8/7/2026 | Contingent | $859,900$307/sqft |
Source: MLS PIN #73541686 Report a problem | ||
| 7/30/2026 | Price change | $859,900-1.7%$307/sqft |
Source: MLS PIN #73541686 Report a problem | ||
| 6/25/2026 | Price change | $874,900-2.7%$312/sqft |
Source: MLS PIN #73541686 Report a problem | ||
| 5/26/2026 | Price change | $899,000-9.1%$321/sqft |
Source: MLS PIN #73514696 Report a problem | ||
| 5/7/2026 | Listed for sale | $989,000$353/sqft |
Source: MLS PIN #73514696 Report a problem | ||
Public tax history
| Year | Property taxes | Tax assessment |
|---|---|---|
| 2025 | $7,805 -0.3% | $771,200 +2.9% |
| 2024 | $7,831 +1% | $749,400 +11.9% |
| 2023 | $7,753 -4% | $669,500 +1.8% |
| 2022 | $8,079 +7.3% | $657,400 +13.6% |
| 2021 | $7,528 -1.8% | $578,600 +0.7% |
| 2020 | $7,667 +6.6% | $574,300 +9.8% |
| 2019 | $7,191 +7.2% | $523,000 +10.3% |
| 2017 | $6,705 +6.7% | $474,200 +11.9% |
| 2016 | $6,286 +1% | $423,600 +1.6% |
| 2015 | $6,224 +7.4% | $416,900 +4.3% |
| 2014 | $5,793 +1.7% | $399,800 -3.2% |
| 2013 | $5,694 +6.1% | $412,900 -0.5% |
| 2012 | $5,367 -1.1% | $415,100 -3% |
| 2011 | $5,429 +4.1% | $427,800 -3.1% |
| 2010 | $5,214 +2.5% | $441,500 -5.8% |
| 2009 | $5,089 +10.4% | $468,600 +7.2% |
| 2008 | $4,611 -13.8% | $437,100 -20.7% |
| 2007 | $5,348 +220% | $551,300 +209.5% |
| 2006 | $1,671 +4% | $178,100 +9.6% |
| 2005 | $1,607 +7.9% | $162,500 +31.8% |
| 2004 | $1,489 +2.8% | $123,300 |
| 2003 | $1,448 -0.9% | $123,300 +28.2% |
| 2002 | $1,461 +5.7% | $96,200 +9.2% |
| 2000 | $1,382 +9.9% | $88,100 +13.5% |
| 1997 | $1,258 | $77,600 |
Find assessor info on the county website
Monthly payment
Est. payment
Payment breakdown
Explore the cost of this home by adjusting the details. Changes won't be saved.Climate risks
Neighborhood: 01826
Nearby schools
Schools provided by the listing agent
- Elementary: Brookside Elementary
- Middle: Richardson Middle School
- High: Dracut Senior High School
Source: MLS PIN. This data may not be complete. We recommend contacting the local school district to confirm school assignments for this home.
Similar homes
- $899,9004 bd4 ba2.9k sqft355 Tyler St, Dracut, MA 01826For Sale
 MLS ID #73577914, Jennifer Hamilton Bower, Keller Williams Realty. MLS PIN
 - $769,9004 bd3 ba2.6k sqft167 Trout Brook Rd, Dracut, MA 01826For Sale
 MLS ID #73569812, Kristen Loranger, LAER Realty Partners. MLS PIN
 - $849,9003 bd2 ba2.1k sqft117 Hunt Rd, Chelmsford, MA 01824For Sale
 MLS ID #73578818, Paul A. Dubuque, Lamacchia Realty, Inc.. MLS PIN
 - $799,9003 bd3 ba2.8k sqft190 Wyndridge Cir, Pelham, NH 03076For Sale
 MLS ID #73521924, Susan Tisbert, Susan J. Tisbert Realty. MLS PIN
