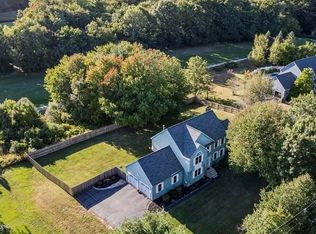
If you’ve been dreaming of the perfect home in a charming New England setting, your search may be over. Welcome home! Set on 1.04 acres, this spacious 4-bedroom, 3.5-bath home offers 3,144 square feet of quality construction, flexible living space, and room to enjoy every season. Picture spring afternoons curled up on the inviting farmer’s porch with a good book as a thunderstorm rolls in. In summer, the heated hillside pool and adjoining patio set the scene for pool parties, backyard barbecues, and relaxed gatherings. Come fall, enjoy the beauty of New England foliage in your private yard. When winter arrives, the generous indoor spaces make hosting holiday celebrations a pleasure. Inside, hardwood floors, a spacious primary bedroom, and a large eat-in kitchen create a warm and welcoming feel. The large garage adds everyday convenience and valuable storage. The versatile floor plan includes several bonus spaces, including a partially finished basement with possibilities for a recreation room, home office, hobby area, playroom, or additional gathering space. Whether you need room to spread out, work from home, or welcome overnight guests, there’s space to make it your own. A standout feature is the spacious in-law apartment, added in 2024 as an additional dwelling unit (ADU), offering flexibility guests, or multigenerational living. Other 2024 improvements include an expanded garage and the addition of the charming farmer’s porch. Outside, enjoy a large private yard with a separate fenced area for pets, plus plenty of space to garden, play, relax, and entertain. Conveniently located just a short drive to the town center, shopping and several recreational areas, this property offers a wonderful blend of privacy, versatility, and convenience. With room for everyone and space to make lasting memories, this special Pelham home is ready to welcome you! Contingent on seller finding suitable housing. *OPEN HOUSE SAT 11-1 SUN 11-2*
Active
Listed by: BHHS Verani Salem • Haley Budge • Phone: 781-820-1500
$870,000
28 A&B Lawrence Corner Road, Pelham, NH 03076
4beds
3,144sqft
Single Family Residence
Built in 2009
1.04 Acres Lot
$-- Zestimate®
$277/sqft
$-- HOA
What's special
Expanded garageLarge garageAdjoining patioHeated hillside poolHardwood floorsPrivate yardPartially finished basement
- 4 days
- 810
- 39
Zillow last checked:
Listing updated:
Listed by:
Haley Budge,
BHHS Verani Salem Phone:781-820-1500
Source: PrimeMLS,MLS#: 5117427
Facts & features
Interior
Bedrooms & bathrooms
- Bedrooms: 4
- Bathrooms: 4
- Full bathrooms: 2
- 3/4 bathrooms: 1
- 1/2 bathrooms: 1
Heating
- Propane, Forced Air, Mini Split
Cooling
- Central Air, Mini Split
Appliances
- Included: Dishwasher, Dryer, Refrigerator, Gas Stove, Electric Stove, Exhaust Fan
- Laundry: 2nd Floor Laundry
Features
- In-Law/ADU, Kitchen Island
- Flooring: Carpet, Hardwood
- Basement: Bulkhead,Climate Controlled,Partially Finished,Interior Stairs,Interior Access,Interior Entry
Interior area
- Total structure area: 4,456
- Total interior livable area: 3,144 sqft
- Finished area above ground: 3,144
- Finished area below ground: 0
Property
Parking
- Total spaces: 2
- Parking features: Concrete
- Garage spaces: 2
Accessibility
- Accessibility features: 1st Floor 1/2 Bathroom
Features
- Levels: Two
- Stories: 2
- Patio & porch: Patio, Covered Porch
- Exterior features: Deck, Shed
- Has private pool: Yes
- Pool features: Above Ground
- Fencing: Dog Fence
Lot
- Size: 1.04 Acres
- Features: Country Setting, Landscaped
Details
- Zoning description: Residential
- Special conditions: Standard
Construction
Type & style
- Home type: SingleFamily
- Architectural style: Colonial
- Property subtype: Single Family Residence
Materials
- Vinyl Siding
- Foundation: Concrete
- Roof: Shingle
Condition
- New construction: No
- Year built: 2009
Utilities & green energy
- Electric: Circuit Breakers
- Sewer: 1500+ Gallon
- Utilities for property: Cable Available
Community & HOA
Location
- Region: Pelham
Financial & listing details
- Price per square foot: $277/sqft
- Annual tax amount: $12,588
- Date on market: 11/10/2026
- Listing agreement: Exclusive Agency
Estimated market value
Not available
Estimated sales range
Not available
Not available
Price history
| Date | Event | Price |
|---|---|---|
| 11/10/2026 | Listed for sale | $870,000$277/sqft |
Source:  PrimeMLS #5117427 Report a problem | ||
Public tax history
Tax history is unavailable.
Monthly payment
Est. payment
Payment breakdown
Explore the cost of this home by adjusting the details. Changes won't be saved.Climate risks
Neighborhood: 03076
Nearby schools
Schools provided by the listing agent
- Elementary: Pelham Elementary School
- Middle: Pelham Memorial School
- High: Pelham High School
- District: Pelham
Source: PrimeMLS. This data may not be complete. We recommend contacting the local school district to confirm school assignments for this home.
Similar homes
- $899,9003 bd2 ba2.2k sqft23 Majestic Avenue, Pelham, NH 03076Active
 MLS ID #5115103, June Durso. PrimeMLS
- $925,0004 bd3 ba3.1k sqft33 Londonderry Road, Windham, NH 03087Active
 MLS ID #5116205, Mary A Sobolewski. PrimeMLS
- $859,9004 bd3 ba2.8k sqft33 Park Ter, Dracut, MA 01826For Sale
 MLS ID #73541686, Sharon Narbonne, LAER Realty Partners. MLS PIN
- $549,9994 bd3 ba3.3k sqft6 Carol Drive, Pelham, NH 03076Active
 MLS ID #5114957, Kelli J Gilbride. PrimeMLS
