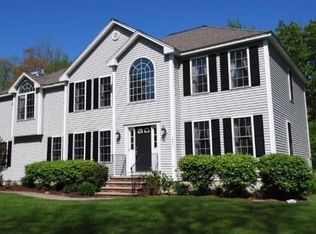
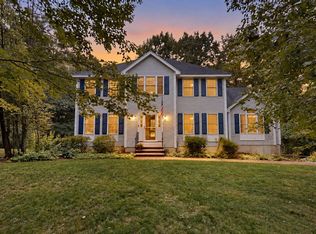
Escape to serenity in this stunning 4 bedroom Colonial quietly tucked away on 11.48 private acres. You’ll be greeted by an impressive 2 story hardwood foyer that leads into a home designed for both comfort and flexibility. The heart of the home is an expansive eat in kitchen, bathed in natural light from custom windows above the sink. Featuring durable Corian countertops and stainless steel appliances, it flows seamlessly through sliders to a private 32' x 16' Trex deck the perfect spot for outdoor entertaining. The inviting living room boasts soaring cathedral ceilings and a cozy gas fireplace, creating an ideal gathering space. For those who need dedicated workspaces, the home offers a private first floor office, complemented by a formal dining room featuring elegant crown molding and hardwood floors. The primary master suite is a true retreat, offering cathedral ceilings, a charming window seat, custom built-in drawers, and a spacious walk in closet. The private ensuite bath is spa inspired, featuring double sinks, a dual shower with a brand new glass door, and a relaxing jetted soaking tub. The second floor is completed by an additional well sized bedroom and a versatile nursery. Looking for even more space? The finished attic provides endless possibilities from a teen suite or playroom to a quiet guest bedroom or an additional home office. The fully finished walkout basement adds even more value with in law potential, featuring a bedroom, a three quarter bath with granite countertops, a bonus room with incredible storage, and a bright living area. Outside, enjoy the ultimate privacy in your backyard, beautifully landscaped with a huge deck and a spacious shed. Complete with a whole house Harmond surround sound system, this home is ready for its new owners to move in and enjoy.
Active
Listed by: BHHS Verani Salem • Jennifer Santosuosso
$1,179,000
1049 Bridge Street, Pelham, NH 03076
4beds
4,276sqft
Single Family Residence
Built in 2003
11.48 Acres Lot
$1,146,200 Zestimate®
$276/sqft
$-- HOA
What's special
Cozy gas fireplaceSpacious shedSpacious walk in closetPrivate first floor officeFormal dining roomHardwood floorsHuge deck
- 17 days
- 2,024
- 129
Zillow last checked:
Listing updated:
Listed by:
Jennifer Santosuosso,
BHHS Verani Salem Cell:603-235-2673
Source: PrimeMLS,MLS#: 5109129
Facts & features
Interior
Bedrooms & bathrooms
- Bedrooms: 4
- Bathrooms: 4
- Full bathrooms: 2
- 3/4 bathrooms: 1
- 1/2 bathrooms: 1
Heating
- Propane, Forced Air
Cooling
- Central Air, Zoned
Appliances
- Included: Dishwasher, Dryer, Microwave, Gas Range, Refrigerator, Washer
- Laundry: Laundry Hook-ups
Features
- Central Vacuum, Cathedral Ceiling(s), Ceiling Fan(s), Dining Area, Hearth, Primary BR w/ BA, Natural Light, Indoor Storage, Walk-In Closet(s), Programmable Thermostat
- Flooring: Carpet, Ceramic Tile, Hardwood
- Basement: Finished,Full,Insulated,Interior Stairs,Storage Space,Walkout,Interior Access,Exterior Entry,Basement Stairs,Interior Entry
- Has fireplace: Yes
- Fireplace features: Gas
Interior area
- Total structure area: 4,276
- Total interior livable area: 4,276 sqft
- Finished area above ground: 3,143
- Finished area below ground: 1,133
Property
Parking
- Total spaces: 2
- Parking features: Paved, Auto Open, Direct Entry, Driveway, Garage, Off Street, Parking Spaces 1 - 10, Attached
- Garage spaces: 2
- Has uncovered spaces: Yes
Accessibility
- Accessibility features: 1st Floor 1/2 Bathroom
Features
- Levels: 3
- Stories: 3
- Exterior features: Deck, Garden, Natural Shade, Shed, Storage
- Fencing: Invisible Pet Fence
- Waterfront features: Wetlands
- Frontage length: Road frontage: 592
Lot
- Size: 11.48 Acres
- Features: Landscaped, Level, Sloped, Wooded
Details
- Parcel number: PLHMM1713B632
- Zoning description: Residential
- Special conditions: Standard
Construction
Type & style
- Home type: SingleFamily
- Architectural style: Colonial
- Property subtype: Single Family Residence
Materials
- Vinyl Siding
- Foundation: Concrete
- Roof: Asphalt Shingle
Condition
- New construction: No
- Year built: 2003
Utilities & green energy
- Electric: 200+ Amp Service, Underground
- Sewer: Leach Field, Private Sewer, Septic Tank
- Utilities for property: Underground Utilities
Community & HOA
Community
- Security: Security, Security System
Location
- Region: Pelham
Financial & listing details
- Price per square foot: $276/sqft
- Tax assessed value: $730,618
- Annual tax amount: $16,489
- Date on market: 9/10/2026
- Road surface type: Paved
Estimated market value
$1,146,200
$1.09M - $1.20M
$6,433/mo
Price history
| Date | Event | Price |
|---|---|---|
| 9/10/2026 | Listed for sale | $1,179,000+102.9%$276/sqft |
Source:  PrimeMLS #5109129 Report a problem PrimeMLS #5109129 Report a problem | ||
| 10/31/2006 | Sold | $581,000$136/sqft |
Source: Public Record Report a problem | ||
Public tax history
| Year | Property taxes | Tax assessment |
|---|---|---|
| 2024 | $13,400 +0.8% | $730,618 0% |
| 2023 | $13,290 +4.4% | $730,629 |
| 2022 | $12,728 +7.6% | $730,629 -1.5% |
| 2021 | $11,833 +10.4% | $741,424 +39.7% |
| 2020 | $10,720 +4.1% | $530,697 +0% |
| 2019 | $10,295 +1.8% | $530,687 +12.7% |
| 2018 | $10,110 +0.1% | $471,087 +0% |
| 2017 | $10,102 +3.1% | $470,972 +0.7% |
| 2016 | $9,794 +2.2% | $467,472 +13.5% |
| 2015 | $9,580 +1.7% | $411,872 |
| 2014 | $9,420 -0.1% | $411,872 -0.1% |
| 2013 | $9,426 | $412,144 |
Find assessor info on the county website
Monthly payment
Est. payment
Payment breakdown
Explore the cost of this home by adjusting the details. Changes won't be saved.Climate risks
Neighborhood: 03076
Nearby schools
Schools provided by the listing agent
- Elementary: Pelham Elementary School
- Middle: Pelham Memorial School
- High: Pelham High School
- District: Pelham
Source: PrimeMLS. This data may not be complete. We recommend contacting the local school district to confirm school assignments for this home.
Similar homes
- $1,175,0004 bd3 ba4.3k sqft11 Olde Village Rd, Salem, NH 03079For Sale
 MLS ID #73573661, Mary-Jo Driggers, Keller Williams Gateway Realty. MLS PIN
 - $1,200,0004 bd3 ba3.9k sqft8 Bear Hill Road, Windham, NH 03087Active
 MLS ID #5098632, Angela Dowd. PrimeMLS
 - $1,090,0004 bd3 ba3.9k sqft1 Telo Road, Windham, NH 03087Active
 MLS ID #5106972, Debra Forte. PrimeMLS
 - $829,0004 bd3 ba2.5k sqft79 Wyndridge Circle, Pelham, NH 03076Active
 MLS ID #5110135, Kevin M Gettings. PrimeMLS
