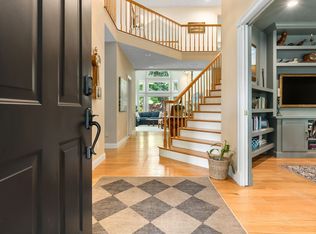
This Beautiful Colonial was Built in 2001 & is Nestled on a Quiet Cul-de-sac! This home has been updated with thoughtful detail throughout! Upon entering this home, you are greeted in a Spacious Foyer. With a Cozy formal Living Room & Large Dining Room for Entertaining. Dining room has a built-in buffet & cocktail space. Entering the Updated Kitchen, you have plenty of cabinet space & ding area with a bay window. Updated appliances, updated counter tops, a peninsula, & a built in coffer bar with wine fridge. Family room has vaulted ceilings, is wired for surround sound, & has a gas fireplace place for chilly evenings. There is a tiled sun porch off the Family room with access to the backyard. First floor has a 3/4 bath with Laundry. Second floor offers three good size bedrooms with closets. First bedroom has access to the walk-up attic space. Large En- suite Master bedroom with walk in closet, full bath with shower, Jacuzzi tub, double sinks. Basement is a walk out & has potential for added living space. Large two car garage has basement access. Fireplaces are gas by propane. Hardwood floors throughout & Central Air. Close to Shopping, Schools, Beaches & Highway!
For sale
$1,199,900
19 Homestead Ln, Rowley, MA 01969
4beds
3,072sqft
Single Family Residence
Built in 2001
2.93 Acres Lot
$1,171,400 Zestimate®
$391/sqft
$-- HOA
What's special
Gas fireplace placeCentral airUpdated kitchenHardwood floors throughoutSpacious foyerPlenty of cabinet spaceUpdated appliances
- 18 days
- 852
- 56
Zillow last checked:
Listing updated:
Listed by:
Melissa Jeffery 508-423-3210,
Toner Real Estate, LLC 781-780-9054
Source: MLS PIN,MLS#: 73585473
Facts & features
Interior
Bedrooms & bathrooms
- Bedrooms: 4
- Bathrooms: 3
- Full bathrooms: 3
- Main level bathrooms: 1
Primary bedroom
- Features: Bathroom - Full, Bathroom - Double Vanity/Sink, Walk-In Closet(s), Flooring - Hardwood, Double Vanity, Recessed Lighting, Sunken
- Level: Second
- Area: 364.5
- Dimensions: 27 x 13.5
Bedroom 2
- Features: Ceiling Fan(s), Closet, Flooring - Hardwood, Attic Access
- Level: Second
- Area: 143
- Dimensions: 13 x 11
Bedroom 3
- Features: Closet, Flooring - Hardwood, Recessed Lighting
- Level: Second
- Area: 175.5
- Dimensions: 13.5 x 13
Bedroom 4
- Features: Ceiling Fan(s), Closet, Flooring - Hardwood
- Level: Second
- Area: 143
- Dimensions: 13 x 11
Primary bathroom
- Features: Yes
Bathroom 1
- Features: Bathroom - 3/4, Closet - Linen, Flooring - Stone/Ceramic Tile, Countertops - Upgraded, Cabinets - Upgraded, Dryer Hookup - Gas, Washer Hookup
- Level: Main,First
- Area: 109.25
- Dimensions: 9.5 x 11.5
Bathroom 2
- Features: Bathroom - Tiled With Tub & Shower, Closet, Flooring - Stone/Ceramic Tile
- Level: Second
- Area: 85.5
- Dimensions: 9 x 9.5
Bathroom 3
- Features: Bathroom - Full, Bathroom - Double Vanity/Sink, Bathroom - Tiled With Shower Stall, Closet, Flooring - Stone/Ceramic Tile, Jacuzzi / Whirlpool Soaking Tub
- Level: Second
- Area: 155
- Dimensions: 15.5 x 10
Dining room
- Level: First
- Area: 209.25
- Dimensions: 13.5 x 15.5
Family room
- Features: Flooring - Hardwood, Window(s) - Bay/Bow/Box, Cable Hookup, Exterior Access, High Speed Internet Hookup, Recessed Lighting
- Level: First
- Area: 390
- Dimensions: 26 x 15
Kitchen
- Features: Bathroom - Full, Flooring - Hardwood, Window(s) - Bay/Bow/Box, Dining Area, Countertops - Upgraded, Breakfast Bar / Nook, Cabinets - Upgraded, Dryer Hookup - Gas, Open Floorplan, Recessed Lighting, Remodeled, Stainless Steel Appliances, Pot Filler Faucet, Washer Hookup, Wine Chiller, Peninsula
- Level: First
- Area: 450
- Dimensions: 30 x 15
Living room
- Features: Flooring - Hardwood, Crown Molding
- Level: First
- Area: 182.25
- Dimensions: 13.5 x 13.5
Heating
- Forced Air
Cooling
- Central Air
Appliances
- Included: Water Heater, Oven, Microwave, Range, Refrigerator
- Laundry: Main Level, Gas Dryer Hookup, Washer Hookup, First Floor, Electric Dryer Hookup
Features
- Closet, Entrance Foyer, Sun Room, Central Vacuum, Walk-up Attic, Wired for Sound
- Flooring: Tile, Hardwood, Flooring - Hardwood, Flooring - Stone/Ceramic Tile
- Doors: Insulated Doors
- Windows: Insulated Windows
- Basement: Full,Walk-Out Access,Unfinished
- Number of fireplaces: 2
- Fireplace features: Family Room, Master Bedroom
Interior area
- Total structure area: 3,072
- Total interior livable area: 3,072 sqft
- Finished area above ground: 3,072
Video & virtual tour
Property
Parking
- Total spaces: 8
- Parking features: Under, Paved Drive, Off Street, Paved
- Attached garage spaces: 2
- Uncovered spaces: 6
Features
- Waterfront features: Ocean, River, Beach Ownership(Public)
Lot
- Size: 2.93 Acres
- Features: Wooded, Level
Details
- Parcel number: 4142440
- Zoning: Res
Construction
Type & style
- Home type: SingleFamily
- Architectural style: Colonial
- Property subtype: Single Family Residence
Materials
- Frame
- Foundation: Concrete Perimeter
- Roof: Shingle
Condition
- Year built: 2001
Utilities & green energy
- Electric: 200+ Amp Service
- Sewer: Private Sewer
- Water: Public
- Utilities for property: for Electric Range, for Electric Oven, for Electric Dryer, Washer Hookup
Community & HOA
Community
- Features: Shopping, Park, Walk/Jog Trails, Golf, Medical Facility, Conservation Area, Highway Access, House of Worship, Marina, Private School, Public School
- Security: Security System
HOA
- Has HOA: No
Location
- Region: Rowley
Financial & listing details
- Price per square foot: $391/sqft
- Tax assessed value: $1,026,200
- Annual tax amount: $12,407
- Date on market: 10/1/2026
- Listing terms: Contract
- Exclusions: Washer & Dryer Are Negotiable.
- Road surface type: Paved
Estimated market value
$1,171,400
$1.11M - $1.23M
$5,373/mo
Price history
| Date | Event | Price |
|---|---|---|
| 10/1/2026 | Listed for sale | $1,199,900+45.4%$391/sqft |
Source: MLS PIN #73585473 Report a problem | ||
| 12/27/2021 | Sold | $825,000-1.2%$269/sqft |
Source: MLS PIN #72915922 Report a problem | ||
| 11/19/2021 | Contingent | $835,000$272/sqft |
Source: MLS PIN #72915922 Report a problem | ||
| 11/3/2021 | Listed for sale | $835,000+496.4%$272/sqft |
Source: MLS PIN #72915922 Report a problem | ||
| 9/26/2001 | Sold | $140,000$46/sqft |
Source: Public Record Report a problem | ||
Public tax history
| Year | Property taxes | Tax assessment |
|---|---|---|
| 2025 | $11,783 +1.9% | $1,001,100 +4.7% |
| 2024 | $11,568 +2.2% | $956,000 +10% |
| 2023 | $11,320 | $869,400 |
| 2022 | $11,320 +11.6% | $869,400 +33.6% |
| 2021 | $10,141 -4% | $650,900 -4% |
| 2020 | $10,562 +14.4% | $677,900 +7.8% |
| 2019 | $9,229 +6% | $628,700 +5.3% |
| 2018 | $8,704 +3.1% | $597,000 |
| 2017 | $8,442 +1.3% | $597,000 +2.8% |
| 2016 | $8,337 -0.4% | $580,600 -1.3% |
| 2015 | $8,373 +4.5% | $588,000 +8.2% |
| 2014 | $8,011 +8.8% | $543,500 +2.7% |
| 2012 | $7,365 +1.2% | $529,100 -3.4% |
| 2011 | $7,277 +3% | $548,000 -3.1% |
| 2010 | $7,068 +5.6% | $565,400 -4.3% |
| 2009 | $6,696 +4.7% | $590,500 -4.1% |
| 2008 | $6,394 +1.3% | $616,000 -4.6% |
| 2007 | $6,314 -2.9% | $645,600 -2.7% |
| 2006 | $6,501 +10.7% | $663,400 +13.2% |
| 2005 | $5,875 -1.7% | $586,300 +11.4% |
| 2004 | $5,979 +6.1% | $526,300 +10.1% |
| 2003 | $5,633 +200.6% | $478,200 +197.6% |
| 2002 | $1,874 | $160,700 |
Find assessor info on the county website
Monthly payment
Est. payment
Payment breakdown
Explore the cost of this home by adjusting the details. Changes won't be saved.Climate risks
Neighborhood: 01969
Nearby schools
Schools provided by the listing agent
- Elementary: Pine Grove Elementary School
- Middle: Triton Regional Middle School
- High: Triton Regional High School
Source: MLS PIN. This data may not be complete. We recommend contacting the local school district to confirm school assignments for this home.

Similar homes
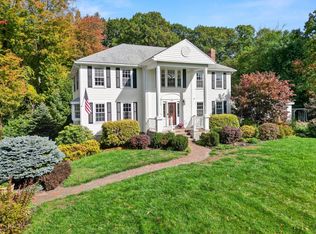
- $1,249,0004 bd4 ba3k sqft64 Leslie Rd, Rowley, MA 01969For Sale
 MLS ID #73583756, Deanna Shelley, RE/MAX Bentley's. MLS PIN
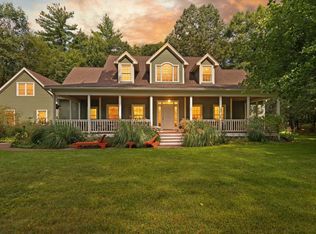
- $1,035,0004 bd3 ba3.5k sqft24 Crossbow Ln, North Andover, MA 01845For Sale
 MLS ID #73590644, Life Just Right Group, Keller Williams Realty. MLS PIN
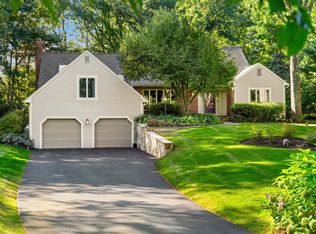
- $1,375,0004 bd3 ba4k sqft32 Ashland Rd, Boxford, MA 01921For Sale
 MLS ID #73577326, Fatima Heath, North Shore's Gold Coast Realty. MLS PIN
- $1,199,0004 bd3 ba3.8k sqft1 Breckenridge Rd, North Andover, MA 01845For Sale
 MLS ID #73577123, The Lush Group, Compass. MLS PIN
