Welcome.. This beautifully designed single-family home offers an expansive 3,495 square feet of meticulous living space. This home stands as a testament to contemporary design and comfort, providing an unparalleled living experience. The home features five well-proportioned bedrooms, providing ample private accommodations for owners and guests alike. Complementing these large bedrooms are three and a half bathrooms ensuring convenience and functionality for a bustling household. Situated on a generous 24,389 square foot lot, the property offers considerable outdoor space with a large deck for recreation and relaxation. A two-car garage provides secure parking and extra storage. We invite you to discover the full potential of this exceptional North Andover home. The home also features, a great room with 14 foot ceilings, Built in office, Open floor plan with amazing crow molding throughout, new oven and dishwasher, hardwood flooring throughout. and central A/C, Just to name a few. Come see all this home has to offer!!!
For sale
$1,200,000
1055 Salem St, North Andover, MA 01845
5beds
3,495sqft
Single Family Residence
Built in 2014
0.56 Acres Lot
$1,183,200 Zestimate®
$343/sqft
$-- HOA
What's special
Hardwood flooring throughoutNew oven and dishwasherFive well-proportioned bedrooms
- 87 days
- 1,149
- 66
Zillow last checked:
Listing updated:
Listed by:
John Barry 617-480-3430,
William Raveis R.E. & Home Services 978-475-5100
Source: MLS PIN,MLS#: 73550838
Facts & features
Interior
Bedrooms & bathrooms
- Bedrooms: 5
- Bathrooms: 4
- Full bathrooms: 3
- 1/2 bathrooms: 1
Primary bedroom
- Features: Bathroom - Full, Walk-In Closet(s), Flooring - Hardwood
- Level: Second
Bedroom 2
- Features: Walk-In Closet(s), Flooring - Hardwood
- Level: Second
Bedroom 3
- Features: Walk-In Closet(s), Flooring - Hardwood
- Level: Second
Bedroom 4
- Features: Walk-In Closet(s), Flooring - Hardwood
- Level: Third
Bedroom 5
- Features: Walk-In Closet(s), Flooring - Hardwood
- Level: Third
Primary bathroom
- Features: Yes
Bathroom 1
- Features: Bathroom - Half
- Level: First
Bathroom 2
- Features: Bathroom - Full
- Level: Second
Bathroom 3
- Features: Bathroom - Full
- Level: Third
Dining room
- Features: Flooring - Hardwood, Open Floorplan, Lighting - Overhead, Crown Molding
- Level: First
Kitchen
- Features: Closet/Cabinets - Custom Built, Flooring - Hardwood, Dining Area, Kitchen Island, Open Floorplan, Stainless Steel Appliances, Gas Stove, Crown Molding
- Level: First
Living room
- Features: Cathedral Ceiling(s), Flooring - Hardwood, Archway
- Level: First
Heating
- Central, Forced Air
Cooling
- Central Air
Appliances
- Included: Gas Water Heater, Range, Dishwasher, Disposal, Refrigerator, Range Hood
- Laundry: Electric Dryer Hookup, Washer Hookup
Features
- Flooring: Wood, Tile
- Windows: Insulated Windows
- Basement: Full
- Number of fireplaces: 1
- Fireplace features: Living Room
Interior area
- Total structure area: 3,495
- Total interior livable area: 3,495 sqft
- Finished area above ground: 3,495
Property
Parking
- Total spaces: 4
- Parking features: Attached, Under, Paved Drive, Off Street, Paved
- Attached garage spaces: 2
- Uncovered spaces: 2
Features
- Patio & porch: Deck - Composite, Covered
- Exterior features: Deck - Composite, Covered Patio/Deck, Professional Landscaping, Sprinkler System
Lot
- Size: 0.56 Acres
- Features: Corner Lot, Cleared, Level
Details
- Parcel number: 2071196
- Zoning: R1
Construction
Type & style
- Home type: SingleFamily
- Architectural style: Colonial
- Property subtype: Single Family Residence
Materials
- Foundation: Concrete Perimeter
Condition
- Year built: 2014
Utilities & green energy
- Electric: 200+ Amp Service
- Sewer: Private Sewer
- Water: Public
- Utilities for property: for Gas Range, for Electric Dryer, Washer Hookup
Green energy
- Energy generation: Solar
Community & HOA
Community
- Features: Shopping, Park, Walk/Jog Trails, Medical Facility, Conservation Area, House of Worship, Private School, Public School
HOA
- Has HOA: No
Location
- Region: North Andover
Financial & listing details
- Price per square foot: $343/sqft
- Tax assessed value: $987,200
- Annual tax amount: $11,116
- Date on market: 7/17/2026
Estimated market value
$1,183,200
$1.12M - $1.24M
$5,724/mo
Price history
| Date | Event | Price |
|---|---|---|
| 7/16/2026 | Listed for sale | $1,200,000+76.5%$343/sqft |
Source: MLS PIN #73550838 Report a problem | ||
| 5/23/2019 | Sold | $680,000-2.8%$195/sqft |
Source: Public Record Report a problem | ||
| 4/1/2019 | Pending sale | $699,900$200/sqft |
Source: Coldwell Banker Residential Brokerage - Andover #72450767 Report a problem | ||
| 2/7/2019 | Listed for sale | $699,900-7.8%$200/sqft |
Source: Coldwell Banker Residential Brokerage - Andover #72450767 Report a problem | ||
| 11/20/2018 | Listing removed | $759,000$217/sqft |
Source: Redfin Corp. #72413991 Report a problem | ||
| 10/22/2018 | Listed for sale | $759,000+26.5%$217/sqft |
Source: Redfin Corp. #72413991 Report a problem | ||
| 6/5/2014 | Sold | $599,900$172/sqft |
Source: Public Record Report a problem | ||
| 10/28/2013 | Listed for sale | $599,900$172/sqft |
Source: Prudential Howe & Doherty #71601926 Report a problem | ||
Public tax history
| Year | Property taxes | Tax assessment |
|---|---|---|
| 2025 | $11,116 +3.6% | $987,200 +2% |
| 2024 | $10,734 +4.9% | $967,900 +15.7% |
| 2023 | $10,236 | $836,300 |
| 2022 | $10,236 +10.2% | $836,300 +27.5% |
| 2021 | $9,291 +4% | $655,700 +0.9% |
| 2020 | $8,930 +0.4% | $649,900 -2% |
| 2019 | $8,894 -7.7% | $663,200 |
| 2018 | $9,636 +4% | $663,200 +2.3% |
| 2017 | $9,261 +6.5% | $648,500 +6.5% |
| 2016 | $8,692 +0.6% | $609,100 +1.4% |
| 2015 | $8,644 +163.6% | $600,700 +147.7% |
| 2011 | $3,279 +5.7% | $242,500 -0.4% |
| 2010 | $3,102 +7.5% | $243,500 -0.8% |
| 2009 | $2,886 -0.6% | $245,400 -3.7% |
| 2008 | $2,904 | $254,700 -8.3% |
| 2007 | $2,904 | $277,900 |
Find assessor info on the county website
Monthly payment
Est. payment
Payment breakdown
Explore the cost of this home by adjusting the details. Changes won't be saved.Climate risks
Neighborhood: 01845
Similar homes
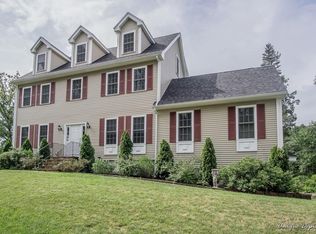
- $1,199,0004 bd3 ba3.8k sqft1 Breckenridge Rd, North Andover, MA 01845For Sale
 MLS ID #73577123, The Lush Group, Compass. MLS PIN
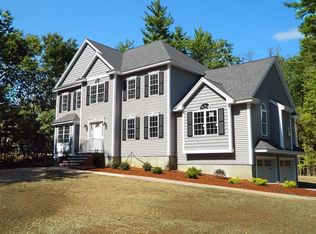
 - $1,125,0004 bd4 ba3.2k sqft59 Bannan Dr, North Andover, MA 01845For Sale
 MLS ID #73556566, Team Lillian Montalto, Lillian Montalto Signature Properties. MLS PIN
 - $1,249,9004 bd3 ba3.4k sqft103 Barker St, North Andover, MA 01845For Sale
 MLS ID #73514763, The Prosperity Group, eXp Realty LLC - Corporate Office. MLS PIN
 - $1,150,0004 bd3 ba2.5k sqft84 Johnson St, North Andover, MA 01845For Sale
 MLS ID #73577794, Cathy Johnson, William Raveis R.E. & Home Services. MLS PIN
