Classic craftsmanship, exceptional quality and effortless single-level living in a wonderful town! From the dramatic foyer with barrel-vaulted ceiling to the spectacular great room with soaring 18' ceilings, gas fireplace and French doors, this custom-built home makes an unforgettable first impression. The elegant eat-in kitchen features custom cherry cabinetry and granite countertops, while the dining room showcases beautiful wainscoting. Hardwood floors, crown molding, oversized windows and 10' ceilings reflect the thoughtful design and quality throughout. The luxurious primary suite offers a tray ceiling, generous closet space and spa-like bath, complemented by 3 additional bedrooms and a guest bath. A spectacular deck and oversized 2-car garage complete the main level. Built by the master builder who called it home, this residence offers exceptional craftsmanship and timeless quality. A rare and valuable feature is the separate 3 room lower-level guest suite with private entrance, patio, attached 2 car garage and additional storage, ideal for rental income, extended family or guests. Need more space? The walk-up attic is ready to be finished, offering additional living space and beautiful river views. A truly special home combining classic custom construction, impressive scale and exceptional versatility.
For sale
$1,325,000
7 Sullivans Ct, West Newbury, MA 01985
5beds
2,866sqft
Single Family Residence
Built in 2016
0.61 Acres Lot
$1,292,400 Zestimate®
$462/sqft
$-- HOA
What's special
Gas fireplaceSpa-like bathSpectacular deckBeautiful wainscotingHardwood floorsGranite countertopsGenerous closet space
- 16 days
- 798
- 36
Zillow last checked:
Listing updated:
Listed by:
Joyce Sullivan 978-852-5388,
Serhant 617-250-0559
Source: MLS PIN,MLS#: 73568101
Facts & features
Interior
Bedrooms & bathrooms
- Bedrooms: 5
- Bathrooms: 4
- Full bathrooms: 3
- 1/2 bathrooms: 1
- Main level bedrooms: 4
Primary bedroom
- Features: Bathroom - Full, Walk-In Closet(s), Flooring - Hardwood, Double Vanity, Tray Ceiling(s)
- Level: Main,First
- Area: 220.26
- Dimensions: 13.42 x 16.42
Bedroom 2
- Features: Closet, Flooring - Hardwood
- Level: Main,First
- Area: 147.88
- Dimensions: 10.5 x 14.08
Bedroom 3
- Features: Closet, Flooring - Hardwood
- Level: Main,First
- Area: 112.89
- Dimensions: 10.58 x 10.67
Bedroom 4
- Features: Closet, Flooring - Hardwood
- Level: Main,First
- Area: 143.66
- Dimensions: 12.58 x 11.42
Bedroom 5
- Level: Basement
Primary bathroom
- Features: Yes
Dining room
- Features: Flooring - Hardwood, Window(s) - Bay/Bow/Box, Open Floorplan, Wainscoting, Lighting - Pendant, Crown Molding
- Level: Main,First
- Area: 149.81
- Dimensions: 11.75 x 12.75
Family room
- Features: Cathedral Ceiling(s), Ceiling Fan(s), Flooring - Hardwood, French Doors, Deck - Exterior, Exterior Access, Open Floorplan
- Level: Main,First
- Area: 293.33
- Dimensions: 16 x 18.33
Kitchen
- Features: Flooring - Hardwood, Dining Area, Pantry, Countertops - Stone/Granite/Solid, Breakfast Bar / Nook, Open Floorplan, Recessed Lighting, Stainless Steel Appliances, Gas Stove, Lighting - Pendant, Lighting - Overhead
- Level: Main,First
- Area: 132.22
- Dimensions: 11.33 x 11.67
Heating
- Forced Air, Natural Gas, Propane
Cooling
- Central Air
Appliances
- Included: Water Heater, Range, Dishwasher, Microwave, Refrigerator, Washer, Dryer
- Laundry: First Floor, Electric Dryer Hookup
Features
- In-Law Floorplan, Inlaw Apt., Walk-up Attic
- Flooring: Wood, Tile, Carpet, Laminate
- Doors: Insulated Doors, French Doors
- Windows: Insulated Windows
- Basement: Full,Partially Finished,Walk-Out Access,Garage Access
- Number of fireplaces: 1
- Fireplace features: Family Room
Interior area
- Total structure area: 2,866
- Total interior livable area: 2,866 sqft
- Finished area above ground: 1,949
- Finished area below ground: 917
Video & virtual tour
Property
Parking
- Total spaces: 8
- Parking features: Attached, Under, Paved Drive, Paved
- Attached garage spaces: 4
- Uncovered spaces: 4
Features
- Patio & porch: Deck, Deck - Composite, Patio
- Exterior features: Deck, Deck - Composite, Patio
- Has view: Yes
- View description: Scenic View(s)
Lot
- Size: 0.61 Acres
- Features: Gentle Sloping
Details
- Parcel number: 4966030
- Zoning: RC
Construction
Type & style
- Home type: SingleFamily
- Architectural style: Colonial
- Property subtype: Single Family Residence
Materials
- Frame
- Foundation: Concrete Perimeter
- Roof: Shingle
Condition
- Year built: 2016
Utilities & green energy
- Electric: 200+ Amp Service
- Sewer: Private Sewer
- Water: Public
- Utilities for property: for Gas Range, for Electric Dryer
Community & HOA
Community
- Features: Shopping, Walk/Jog Trails, Stable(s), Conservation Area, Highway Access, House of Worship
- Security: Security System
HOA
- Has HOA: No
Location
- Region: West Newbury
Financial & listing details
- Price per square foot: $462/sqft
- Tax assessed value: $1,141,700
- Annual tax amount: $11,987
- Date on market: 8/25/2026
- Exclusions: Appliances To Be Left As Gift & Personal Property
Estimated market value
$1,292,400
$1.23M - $1.36M
$6,034/mo
Price history
| Date | Event | Price |
|---|---|---|
| 8/26/2026 | Listed for sale | $1,325,000$462/sqft |
Source: MLS PIN #73568101 Report a problem | ||
| 8/17/2026 | Listing removed | $1,325,000$462/sqft |
Source: MLS PIN #73562175 Report a problem | ||
| 8/11/2026 | Listed for sale | $1,325,000$462/sqft |
Source: MLS PIN #73562175 Report a problem | ||
| 8/11/2026 | Listing removed | -- |
Source: Owner Report a problem | ||
| 7/30/2026 | Listed for sale | $1,325,000+65.6%$462/sqft |
Source: Owner Report a problem | ||
| 8/22/2018 | Listing removed | $799,900$279/sqft |
Source: Keller Williams Realty #72319114 Report a problem | ||
| 5/29/2018 | Price change | $799,900-2.3%$279/sqft |
Source: Keller Williams Realty #72319114 Report a problem | ||
| 5/2/2018 | Listed for sale | $819,000$286/sqft |
Source: Keller Williams Realty #72319114 Report a problem | ||
Public tax history
| Year | Property taxes | Tax assessment |
|---|---|---|
| 2025 | $11,556 -4.9% | $1,070,000 -4.8% |
| 2024 | $12,156 +7.1% | $1,123,500 +9.1% |
| 2023 | $11,354 | $1,029,400 |
| 2022 | $11,354 +5.3% | $1,029,400 +42% |
| 2021 | $10,785 +0.9% | $724,800 -2.2% |
| 2020 | $10,687 +7.9% | $741,100 +9% |
| 2019 | $9,902 +6.8% | $679,600 +6.7% |
| 2018 | $9,273 +2.5% | $636,900 +2.5% |
| 2017 | $9,043 | $621,500 |
Find assessor info on the county website
Monthly payment
Est. payment
Payment breakdown
Explore the cost of this home by adjusting the details. Changes won't be saved.Climate risks
Neighborhood: 01985
Nearby schools
Schools provided by the listing agent
- Elementary: Page
- Middle: Pentucket Ms
- High: Pentucket Hs
Source: MLS PIN. This data may not be complete. We recommend contacting the local school district to confirm school assignments for this home.

Similar homes
- $1,299,9004 bd3 ba3k sqft20 Virginia Ln, Newburyport, MA 01950For Sale
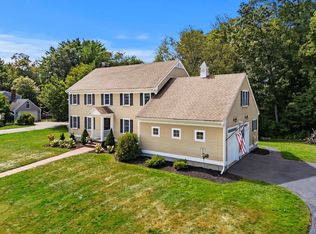 MLS ID #73575097, Alissa Christie, RE/MAX Bentley's. MLS PIN
 - $734,9003 bd3 ba1.8k sqft28 Follinsbee Ln #28, West Newbury, MA 01985For Sale
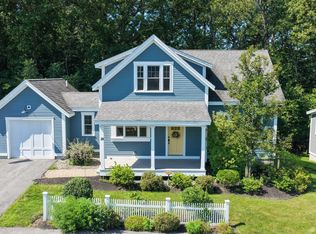 MLS ID #73575479, Tzortzis Lane Group, Coldwell Banker Realty - Ipswich. MLS PIN
 - $1,195,0004 bd3 ba2.9k sqft60 Prospect St, Ipswich, MA 01938For Sale
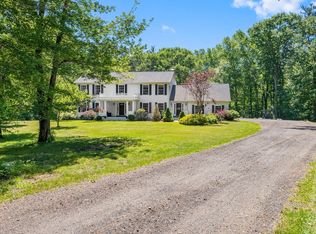 MLS ID #73572694, Sonia Johnson, eXp Realty LLC - Corporate Office. MLS PIN
 - $1,375,0005 bd4 ba3.1k sqft5 Point Shore Dr, Amesbury, MA 01913For Sale
 MLS ID #73559003, Christopher Breen, RE/MAX Bentley's. MLS PIN
