Nestled on 2 private wooded acres in East Boxford's sought-after Great Pond neighborhood, this classic Colonial pairs everyday comfort with true privacy and easy living. A wraparound farmer's porch opens to a light-filled interior with an open great room and kitchen — new JennAir gas cooktop — plus formal living and dining rooms, a library, first-floor laundry, and half bath. The 423± SF heated/cooled sunroom, wrapped in windows with electric blinds and a mini-split, overlooks the tree-framed backyard (not included in living area). Upstairs are 4 bedrooms, including a spacious primary suite with private bath, plus a second full bath. Hardwood and tile floors, gas heat, central air, 200-amp service, full basement, attached 2-car garage, deck, and generous parking. Minutes to Baldpate Pond, trails, and Masconomet schools, with I-95 for an easy commute to Boston and Logan.
For sale
Price cut: $50K (9/24)
$1,299,000
27 Great Pond Dr, Boxford, MA 01921
4beds
3,190sqft
Single Family Residence
Built in 1996
2 Acres Lot
$1,265,600 Zestimate®
$407/sqft
$-- HOA
What's special
Central airGas heatPrivate wooded acresFirst-floor laundryTree-framed backyardGenerous parkingNew jennair gas cooktop
- 57 days
- 1,023
- 74
Zillow last checked:
Listing updated:
Listed by:
Cindy Grande 631-793-3172,
Keller Williams Realty Evolution 978-887-3995,
Tom Grande 978-500-3893
Source: MLS PIN,MLS#: 73559017
Facts & features
Interior
Bedrooms & bathrooms
- Bedrooms: 4
- Bathrooms: 3
- Full bathrooms: 2
- 1/2 bathrooms: 1
Primary bedroom
- Features: Bathroom - Full, Walk-In Closet(s), Closet/Cabinets - Custom Built, Flooring - Wall to Wall Carpet, Double Vanity, Dressing Room, Closet - Double
- Level: Second
- Area: 259.38
- Dimensions: 13.1 x 19.8
Bedroom 2
- Features: Flooring - Wall to Wall Carpet
- Level: Second
- Area: 183.4
- Dimensions: 14 x 13.1
Bedroom 3
- Features: Flooring - Wall to Wall Carpet
- Level: Second
- Area: 187.6
- Dimensions: 14 x 13.4
Bedroom 4
- Features: Flooring - Wall to Wall Carpet
- Level: Second
- Area: 142.48
- Dimensions: 13.7 x 10.4
Primary bathroom
- Features: Yes
Bathroom 1
- Features: Bathroom - Half, Closet - Linen, Flooring - Stone/Ceramic Tile
- Level: First
- Area: 37.63
- Dimensions: 5.3 x 7.1
Bathroom 2
- Features: Bathroom - Full, Closet - Linen, Flooring - Stone/Ceramic Tile
- Level: Second
- Area: 69.7
- Dimensions: 8.5 x 8.2
Bathroom 3
- Features: Bathroom - Full, Bathroom - With Shower Stall, Closet - Linen, Flooring - Stone/Ceramic Tile, Hot Tub / Spa
- Level: Second
- Area: 160.19
- Dimensions: 19.3 x 8.3
Dining room
- Features: Flooring - Hardwood
- Level: First
- Area: 175.54
- Dimensions: 13.1 x 13.4
Family room
- Features: Cathedral Ceiling(s), Flooring - Wall to Wall Carpet, Open Floorplan
- Level: First
- Area: 433.57
- Dimensions: 19.1 x 22.7
Kitchen
- Features: Flooring - Hardwood, Breakfast Bar / Nook, Open Floorplan
- Level: First
- Area: 788.61
- Dimensions: 27.1 x 29.1
Living room
- Features: Flooring - Hardwood
- Level: First
- Area: 229.6
- Dimensions: 14 x 16.4
Heating
- Forced Air, Natural Gas, Ductless
Cooling
- Central Air, Ductless
Appliances
- Included: Gas Water Heater, Oven, Dishwasher, Microwave, Range, Refrigerator, Freezer, Washer, Dryer, Water Treatment, Range Hood, Water Softener
- Laundry: Gas Dryer Hookup, Washer Hookup, First Floor
Features
- Cathedral Ceiling(s), Sun Room, Library, Walk-up Attic, Wired for Sound, Internet Available - Broadband
- Flooring: Tile, Carpet, Hardwood, Flooring - Stone/Ceramic Tile, Flooring - Hardwood
- Doors: French Doors
- Windows: Screens
- Basement: Full,Concrete,Unfinished
- Number of fireplaces: 1
Interior area
- Total structure area: 3,190
- Total interior livable area: 3,190 sqft
- Finished area above ground: 3,190
- Finished area below ground: 0
Video & virtual tour
Property
Parking
- Total spaces: 7
- Parking features: Attached, Garage Door Opener, Paved Drive, Paved
- Attached garage spaces: 2
- Uncovered spaces: 5
Accessibility
- Accessibility features: No
Features
- Patio & porch: Porch, Deck - Wood, Deck - Composite, Covered
- Exterior features: Porch, Deck - Wood, Deck - Composite, Covered Patio/Deck, Rain Gutters, Professional Landscaping, Sprinkler System, Screens, Garden, Stone Wall
- Frontage length: 270.00
Lot
- Size: 2 Acres
- Features: Wooded, Gentle Sloping
Details
- Parcel number: M:0019 B:0003 L:001621,1869070
- Zoning: RA
Construction
Type & style
- Home type: SingleFamily
- Architectural style: Colonial
- Property subtype: Single Family Residence
Materials
- Frame
- Foundation: Concrete Perimeter
- Roof: Shingle
Condition
- Year built: 1996
Utilities & green energy
- Electric: Circuit Breakers, 200+ Amp Service
- Sewer: Private Sewer
- Water: Private
- Utilities for property: for Gas Range, for Gas Oven, for Gas Dryer, Washer Hookup
Green energy
- Energy efficient items: Thermostat
- Energy generation: Solar
Community & HOA
Community
- Features: Tennis Court(s), Walk/Jog Trails, Bike Path, Conservation Area, Highway Access, House of Worship, Public School
- Subdivision: Great Pond
HOA
- Has HOA: No
Location
- Region: Boxford
Financial & listing details
- Price per square foot: $407/sqft
- Tax assessed value: $1,213,800
- Annual tax amount: $16,887
- Date on market: 8/5/2026
- Road surface type: Paved
Estimated market value
$1,265,600
$1.20M - $1.33M
$5,484/mo
Price history
| Date | Event | Price |
|---|---|---|
| 9/24/2026 | Price change | $1,299,000-3.7%$407/sqft |
Source: MLS PIN #73559017 Report a problem | ||
| 8/4/2026 | Listed for sale | $1,349,000+169.9%$423/sqft |
Source: MLS PIN #73559017 Report a problem | ||
| 4/30/1997 | Sold | $499,900$157/sqft |
Source: Public Record Report a problem | ||
Public tax history
| Year | Property taxes | Tax assessment |
|---|---|---|
| 2025 | $15,572 +0.8% | $1,157,800 -2.2% |
| 2024 | $15,451 +7% | $1,184,000 +13.5% |
| 2023 | $14,442 | $1,043,500 |
| 2022 | $14,442 +6.7% | $1,043,500 +23.4% |
| 2021 | $13,535 +2.7% | $845,400 +3.7% |
| 2020 | $13,179 -0.6% | $815,000 +0.1% |
| 2019 | $13,257 +5.9% | $814,300 +5.4% |
| 2018 | $12,521 +2.3% | $772,900 +3% |
| 2017 | $12,236 +0.9% | $750,200 +1.8% |
| 2016 | $12,126 +3.5% | $736,700 +0.5% |
| 2015 | $11,721 +9.4% | $733,000 +5.8% |
| 2014 | $10,718 +4% | $692,800 |
| 2013 | $10,309 +2.6% | $692,800 -2.9% |
| 2012 | $10,050 +0.8% | $713,300 -1.9% |
| 2011 | $9,969 +4.7% | $727,100 -5.5% |
| 2010 | $9,522 +1.8% | $769,800 -3.2% |
| 2009 | $9,350 +3.3% | $795,100 -3.8% |
| 2008 | $9,052 +1.6% | $826,700 -2.9% |
| 2007 | $8,908 +2.9% | $851,600 |
| 2006 | $8,661 +5.1% | $851,600 +8.8% |
| 2005 | $8,240 -0.3% | $782,500 +16.1% |
| 2004 | $8,268 +5.6% | $673,800 -0.3% |
| 2003 | $7,831 +0.7% | $675,700 +8.9% |
| 2002 | $7,777 +6.2% | $620,200 +14.8% |
| 2000 | $7,321 | $540,300 |
Find assessor info on the county website
Monthly payment
Est. payment
Payment breakdown
Explore the cost of this home by adjusting the details. Changes won't be saved.Climate risks
Neighborhood: 01921
Nearby schools
Schools provided by the listing agent
- Elementary: Cole / Spofford
- Middle: Masconomet Reg. Middle School
- High: Masconomet Reg. High School
Source: MLS PIN. This data may not be complete. We recommend contacting the local school district to confirm school assignments for this home.
Similar homes
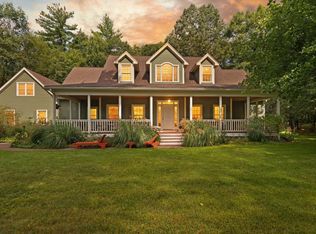
- $1,375,0004 bd3 ba4k sqft32 Ashland Rd, Boxford, MA 01921For Sale
 MLS ID #73577326, Fatima Heath, North Shore's Gold Coast Realty. MLS PIN
 - $1,097,0004 bd4 ba3.8k sqft57 High Ridge Rd, Boxford, MA 01921For Sale
 MLS ID #73573399, Laurie Casey, Leading Edge Real Estate. MLS PIN
 - $1,249,0004 bd4 ba3k sqft64 Leslie Rd, Rowley, MA 01969For Sale
 MLS ID #73583756, Deanna Shelley, RE/MAX Bentley's. MLS PIN
 - $1,599,9995 bd3 ba3k sqft105 Georgetown Rd, Boxford, MA 01921For Sale
 MLS ID #73551936, Lisa Batista, Coldwell Banker Realty - Wellesley. MLS PIN
