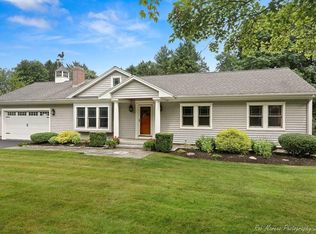
This home offers a perfect blend of peaceful living and functional design, starting with its exceptional curb appeal in a quiet, sought-after Wenham neighborhood. The heart of the home is a well-appointed kitchen that flows seamlessly into the dining room and a private deck, bridging the gap between indoor comfort and the lush, meticulously landscaped gardens. A true standout feature is the recently updated sunroom; wrapped in windows, it offers a serene, year-round retreat that makes you feel as though you are tucked right into the beauty of the outdoors.The home’s layout is surprisingly spacious, featuring four bedrooms conveniently located together on the upper level. The lower level offers versatility for you and your guests, is light and airy from abundant windows, and provides walk-out access on both sides. This generous and flexible bonus space easily adapts to your lifestyle—whether you envision living space, a family room, a dedicated home gym, or a quiet place to work. With additional storage, a laundry area, and seamless outdoor access, this level provides the extra breathing room every household craves. Ideally situated to enjoy the best of Wenham and the North Shore, this residence offers a rare combination of tranquil surroundings, beautiful outdoor living, and a thoughtful, expansive floor plan. Add the confidence of a home that has been impeccably cared for and improved, and this may be just the one you’ve been waiting for.
For sale
$1,250,000
10 Burnham Rd, Wenham, MA 01984
4beds
3,217sqft
Single Family Residence
Built in 1958
1.09 Acres Lot
$1,247,100 Zestimate®
$389/sqft
$-- HOA
What's special
Exceptional curb appealLaundry areaPrivate deckWell-appointed kitchenRecently updated sunroomSerene year-round retreatLush meticulously landscaped gardens
- 1 day
- 536
- 39
Zillow last checked:
Listing updated:
Listed by:
Julie Gamble Smith 978-337-9644,
Engel & Volkers By the Sea 978-865-1168
Source: MLS PIN,MLS#: 73577271
Facts & features
Interior
Bedrooms & bathrooms
- Bedrooms: 4
- Bathrooms: 3
- Full bathrooms: 3
Primary bedroom
- Features: Flooring - Hardwood
- Level: Second
- Area: 234
- Dimensions: 18 x 13
Bedroom 2
- Features: Flooring - Hardwood
- Level: Second
- Area: 156
- Dimensions: 12 x 13
Bedroom 3
- Features: Flooring - Hardwood, Dressing Room
- Level: Second
- Area: 126
- Dimensions: 14 x 9
Bedroom 4
- Features: Flooring - Hardwood
- Level: Second
- Area: 120
- Dimensions: 12 x 10
Primary bathroom
- Features: Yes
Bathroom 1
- Features: Bathroom - Tiled With Tub & Shower, Flooring - Laminate, Countertops - Stone/Granite/Solid
- Level: Second
- Area: 56
- Dimensions: 8 x 7
Bathroom 2
- Features: Bathroom - Tiled With Shower Stall, Flooring - Stone/Ceramic Tile, Countertops - Stone/Granite/Solid
- Level: Second
- Area: 40
- Dimensions: 8 x 5
Bathroom 3
- Features: Bathroom - With Shower Stall, Flooring - Stone/Ceramic Tile
- Level: First
- Area: 40
- Dimensions: 8 x 5
Dining room
- Features: Flooring - Hardwood, French Doors
- Level: Second
- Area: 132
- Dimensions: 11 x 12
Family room
- Features: Flooring - Wall to Wall Carpet
- Level: First
- Area: 324
- Dimensions: 27 x 12
Kitchen
- Features: Flooring - Hardwood, Countertops - Stone/Granite/Solid, Stainless Steel Appliances
- Level: Second
- Area: 224
- Dimensions: 14 x 16
Living room
- Features: Flooring - Hardwood, Exterior Access, Recessed Lighting
- Level: Second
- Area: 299
- Dimensions: 23 x 13
Office
- Features: Fireplace, Flooring - Wall to Wall Carpet
- Level: First
- Area: 260
- Dimensions: 20 x 13
Heating
- Baseboard, Radiant, Heat Pump, Electric, Ductless, Fireplace(s), Fireplace
Cooling
- Central Air, Ductless
Appliances
- Included: Water Heater, Range, Dishwasher, Disposal, Microwave, Refrigerator, Washer, Dryer, Water Treatment, Range Hood, Plumbed For Ice Maker
- Laundry: Flooring - Stone/Ceramic Tile, Electric Dryer Hookup, Washer Hookup, First Floor
Features
- Cathedral Ceiling(s), Ceiling Fan(s), Home Office, Sun Room, Bonus Room, Finish - Cement Plaster
- Flooring: Tile, Concrete, Hardwood, Stone / Slate, Wood Laminate, Flooring - Wall to Wall Carpet, Flooring - Stone/Ceramic Tile
- Doors: French Doors, Insulated Doors
- Windows: Insulated Windows
- Has basement: No
- Number of fireplaces: 3
- Fireplace features: Living Room
Interior area
- Total structure area: 3,217
- Total interior livable area: 3,217 sqft
- Finished area above ground: 3,217
Video & virtual tour
Property
Parking
- Total spaces: 6
- Parking features: Attached, Garage Door Opener, Heated Garage, Storage, Workshop in Garage, Garage Faces Side, Paved Drive, Paved
- Attached garage spaces: 2
- Uncovered spaces: 4
Features
- Patio & porch: Deck - Composite
- Exterior features: Deck - Composite, Rain Gutters, Professional Landscaping, Outdoor Gas Grill Hookup
Lot
- Size: 1.09 Acres
Details
- Parcel number: WENHM35L30
- Zoning: R1A
Construction
Type & style
- Home type: SingleFamily
- Architectural style: Raised Ranch
- Property subtype: Single Family Residence
Materials
- Frame
- Foundation: Slab
- Roof: Shingle
Condition
- Year built: 1958
Utilities & green energy
- Electric: 200+ Amp Service
- Sewer: Private Sewer
- Water: Public
- Utilities for property: for Gas Range, for Electric Oven, for Electric Dryer, Washer Hookup, Icemaker Connection, Outdoor Gas Grill Hookup
Green energy
- Energy efficient items: Thermostat
Community & HOA
Community
- Features: Public Transportation, Shopping, Park, Walk/Jog Trails, Golf, Conservation Area, Highway Access, House of Worship, Private School, Public School
HOA
- Has HOA: No
Location
- Region: Wenham
Financial & listing details
- Price per square foot: $389/sqft
- Tax assessed value: $949,700
- Annual tax amount: $15,186
- Date on market: 9/15/2026
- Exclusions: All Free Standing Tv's/Sound Bars, 1st Fl Bathroom Mirror, Refrigerator In Storage Room, Gas Grill
Estimated market value
$1,247,100
$1.18M - $1.31M
$5,642/mo
Price history
| Date | Event | Price |
|---|---|---|
| 9/15/2026 | Listed for sale | $1,250,000+88.3%$389/sqft |
Source: MLS PIN #73577271 Report a problem | ||
| 8/4/2017 | Sold | $664,000$206/sqft |
Source: Public Record Report a problem | ||
| 6/14/2017 | Pending sale | $664,000$206/sqft |
Source: J. Barrett & Company #72175245 Report a problem | ||
| 6/2/2017 | Listed for sale | $664,000+111.1%$206/sqft |
Source: J. Barrett & Company #72175245 Report a problem | ||
| 9/30/1996 | Sold | $314,500+10.4%$98/sqft |
Source: Public Record Report a problem | ||
| 5/15/1992 | Sold | $285,000$89/sqft |
Source: Public Record Report a problem | ||
Public tax history
| Year | Property taxes | Tax assessment |
|---|---|---|
| 2025 | $14,973 +2.8% | $963,500 +3.5% |
| 2024 | $14,572 +0.4% | $930,500 +11.2% |
| 2023 | $14,520 | $836,900 |
| 2022 | $14,520 +23.3% | $836,900 +39.8% |
| 2021 | $11,778 +3.9% | $598,500 |
| 2020 | $11,336 +5.1% | $598,500 |
| 2019 | $10,785 +3.6% | $598,500 +8.1% |
| 2018 | $10,406 +2.5% | $553,800 |
| 2017 | $10,151 +7.9% | $553,800 |
| 2016 | $9,404 +4.5% | $553,800 |
| 2015 | $8,999 +40.4% | $553,800 -3.2% |
| 2006 | $6,408 +0.5% | $572,100 +6.9% |
| 2005 | $6,374 +6.8% | $535,200 +3.9% |
| 2004 | $5,970 +5.1% | $515,100 |
| 2003 | $5,682 +21.6% | $515,100 +40.2% |
| 2001 | $4,671 +2.7% | $367,500 +21.7% |
| 1999 | $4,546 | $302,040 |
Find assessor info on the county website
Monthly payment
Est. payment
Payment breakdown
Explore the cost of this home by adjusting the details. Changes won't be saved.Climate risks
Neighborhood: 01984
Nearby schools
Schools provided by the listing agent
- Elementary: Hamilton/Wenham
- Middle: Hamilton/Wenham
- High: Hamilton/Wenham
Source: MLS PIN. This data may not be complete. We recommend contacting the local school district to confirm school assignments for this home.

Similar homes

- $1,150,0004 bd3 ba2.8k sqft110 Bridge St, South Hamilton, MA 01982For Sale
 MLS ID #73576656, John Farrell, Coldwell Banker Realty - Beverly. MLS PIN
 - $1,180,0004 bd4 ba3.5k sqft128 Boston St, Middleton, MA 01949For Sale
 MLS ID #73577566, Nicole Hanlon, Lyv Realty. MLS PIN
 - $1,525,0004 bd3 ba3.1k sqft36 Cross St, Topsfield, MA 01983For Sale
 MLS ID #73577206, Barry Mitchell, Coldwell Banker Realty. MLS PIN
 - $1,249,0005 bd3 ba2.8k sqft30 Hale St, Beverly, MA 01915For Sale
 MLS ID #73573318, Shannon Barror, Keller Williams Realty Evolution. MLS PIN
