Not your typical Cape. This beautifully expanded five-bedroom home combines timeless character, impressive living space, and a private setting in a convenient Reading location. Hardwood floors and custom millwork add warmth and architectural detail throughout, while a first-floor primary suite offers the comfort and flexibility buyers are looking for. The standout family room is filled with natural light and overlooks the private backyard, creating an inviting space to gather and unwind. The finished lower level offers additional versatile living space, including a comfortable den with fireplace, a dedicated laundry room, and a cedar closet for added storage. Outside, enjoy a spacious deck and patio surrounded by privacy, perfect for entertaining or relaxing through every season. Ideally located for commuters with convenient access to major routes, the commuter rail, shopping, dining, and all that Reading has to offer. With five bedrooms, flexible living spaces, beautiful details, and an exceptional location, this expanded Cape offers far more than meets the eye.
For sale
$1,399,000
15 Alden Cir, Reading, MA 01867
5beds
3,640sqft
Single Family Residence
Built in 1959
0.49 Acres Lot
$1,382,200 Zestimate®
$384/sqft
$-- HOA
What's special
Comfortable den with fireplaceTimeless characterDedicated laundry roomHardwood floorsFirst-floor primary suiteOverlooks the private backyardPrivate setting
- 16 days
- 1,925
- 118
Zillow last checked:
Listing updated:
Listed by:
Linda Byers 978-788-4184,
DiPietro Group Real Estate 603-216-5086
Source: MLS PIN,MLS#: 73579231
Facts & features
Interior
Bedrooms & bathrooms
- Bedrooms: 5
- Bathrooms: 3
- Full bathrooms: 2
- 1/2 bathrooms: 1
Primary bedroom
- Features: Flooring - Hardwood
- Level: First
Bedroom 2
- Features: Flooring - Hardwood
- Level: Second
Bedroom 3
- Features: Flooring - Hardwood
- Level: Second
Bedroom 4
- Features: Flooring - Hardwood
- Level: Second
Primary bathroom
- Features: Yes
Bathroom 1
- Features: Bathroom - Full
- Level: First
Bathroom 2
- Features: Bathroom - Half
- Level: First
Bathroom 3
- Features: Bathroom - Full
- Level: Second
Dining room
- Features: Flooring - Hardwood
- Level: First
Family room
- Features: Flooring - Hardwood
- Level: First
Kitchen
- Features: Flooring - Hardwood
- Level: First
Living room
- Features: Flooring - Hardwood
- Level: First
Heating
- Baseboard, Oil, Fireplace
Cooling
- Central Air
Appliances
- Included: Water Heater, Range, Dishwasher, Disposal, Microwave, Refrigerator
- Laundry: Closet - Cedar, In Basement
Features
- Bedroom, Den
- Flooring: Wood, Flooring - Hardwood, Flooring - Wall to Wall Carpet
- Basement: Full,Finished
- Number of fireplaces: 2
- Fireplace features: Living Room
Interior area
- Total structure area: 3,640
- Total interior livable area: 3,640 sqft
- Finished area above ground: 2,899
- Finished area below ground: 741
Video & virtual tour
Property
Parking
- Total spaces: 4
- Parking features: Under, Off Street
- Attached garage spaces: 2
- Uncovered spaces: 2
Features
- Patio & porch: Deck, Patio
- Exterior features: Deck, Patio, Storage, Professional Landscaping, Sprinkler System
Lot
- Size: 0.49 Acres
- Features: Wooded
Details
- Parcel number: 730325
- Zoning: S20
Construction
Type & style
- Home type: SingleFamily
- Architectural style: Cape
- Property subtype: Single Family Residence
Materials
- Frame
- Foundation: Concrete Perimeter
- Roof: Shingle
Condition
- Year built: 1959
Utilities & green energy
- Electric: 200+ Amp Service
- Sewer: Public Sewer
- Water: Public
Community & HOA
Community
- Features: Public Transportation, Shopping, Golf, Medical Facility, Laundromat, Highway Access, Private School, Public School
HOA
- Has HOA: No
Location
- Region: Reading
Financial & listing details
- Price per square foot: $384/sqft
- Tax assessed value: $1,172,200
- Annual tax amount: $12,847
- Date on market: 9/17/2026
Estimated market value
$1,382,200
$1.31M - $1.45M
$5,138/mo
Price history
| Date | Event | Price |
|---|---|---|
| 9/28/2026 | Listed for sale | $1,399,000$384/sqft |
Source: MLS PIN #73579231 Report a problem | ||
| 9/24/2026 | Contingent | $1,399,000$384/sqft |
Source: MLS PIN #73579231 Report a problem | ||
| 9/17/2026 | Listed for sale | $1,399,000+78.2%$384/sqft |
Source: MLS PIN #73579231 Report a problem | ||
| 6/15/2004 | Sold | $785,000$216/sqft |
Source: Public Record Report a problem | ||
Public tax history
| Year | Property taxes | Tax assessment |
|---|---|---|
| 2025 | $12,731 -1.2% | $1,117,700 +1.7% |
| 2024 | $12,886 +6.3% | $1,099,500 +14.1% |
| 2023 | $12,128 +0.1% | $963,300 +6% |
| 2022 | $12,114 +5.3% | $908,800 +9.1% |
| 2021 | $11,508 +4.1% | $833,300 +5.2% |
| 2020 | $11,054 +4.3% | $792,400 +6.4% |
| 2019 | $10,596 +9.6% | $744,600 +6.8% |
| 2018 | $9,666 +0.8% | $696,900 +2% |
| 2017 | $9,585 +5% | $683,200 +8.5% |
| 2016 | $9,131 +8% | $629,700 +9.5% |
| 2015 | $8,453 +0.7% | $575,000 +1% |
| 2014 | $8,393 -14.3% | $569,400 -13.1% |
| 2013 | $9,793 +3.1% | $655,500 -2.4% |
| 2012 | $9,502 +2.5% | $671,500 0% |
| 2011 | $9,271 +2.6% | $671,800 +2.2% |
| 2010 | $9,035 +12.9% | $657,100 -0.8% |
| 2006 | $8,003 +2.5% | $662,500 +6.7% |
| 2005 | $7,807 +10% | $621,100 +7% |
| 2004 | $7,100 +16.1% | $580,500 +9% |
| 2003 | $6,118 +5.9% | $532,500 +24.5% |
| 2001 | $5,777 +8.7% | $427,600 +19% |
| 2000 | $5,313 +6.4% | $359,200 +16% |
| 1999 | $4,995 | $309,700 |
Find assessor info on the county website
Monthly payment
Est. payment
Payment breakdown
Explore the cost of this home by adjusting the details. Changes won't be saved.Climate risks
Neighborhood: 01867
Nearby schools
Schools provided by the listing agent
- Elementary: Joshua Eaton
- Middle: Parker
- High: Rmhs
Source: MLS PIN. This data may not be complete. We recommend contacting the local school district to confirm school assignments for this home.
Similar homes
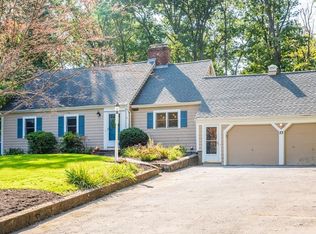
- $1,250,0004 bd3 ba3k sqft118 Pine Ridge Rd, Reading, MA 01867For Sale
 MLS ID #73585139, Kevin McDermott, RE/MAX Real Estate Center. MLS PIN
 - $1,395,0004 bd3 ba3.2k sqft131 Prospect St, Wakefield, MA 01880For Sale
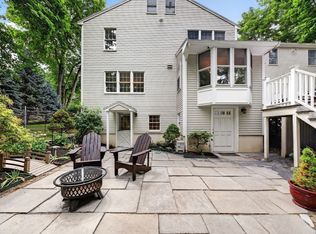 MLS ID #73543056, Carolyn Goodman, RE/MAX Encore. MLS PIN
 - $1,399,9004 bd3 ba3.6k sqft25 Thistle Rd, North Andover, MA 01845For Sale
 MLS ID #73585896, The Carroll Group, RE/MAX Partners. MLS PIN
 - $1,200,0004 bd2 ba2.8k sqft79 Orange St, Reading, MA 01867For Sale
 MLS ID #73537182, The Kennedy Team, Classified Realty Group. MLS PIN
