A wonderful opportunity in a sought-after Marblehead neighborhood! Tucked away on a peaceful cul-de-sac beside the popular bike path, this contemporary home offers space, flexibility, and a private setting. The vaulted ceiling and fireplace create an inviting focal point in the living room, while the white kitchen with center island opens the door to everyday living and entertaining. A separate main-level family room and an expansive finished lower-level space provide room to spread out, relax, or work from home. Upstairs, four bedrooms include a primary suite with its own full bath. A fifth bedroom and additional full bath on a lower level offer an ideal retreat for guests or extended stays. Outside, enjoy a large deck and yard surrounded by a peaceful setting. With its versatile floor plan, generous living spaces, and desirable location close to the bike path, this home offers an exciting opportunity to enjoy all that Marblehead has to offer.
For sale
$1,349,000
50 Sevinor Rd, Marblehead, MA 01945
5beds
2,391sqft
Single Family Residence
Built in 1958
0.26 Acres Lot
$1,313,800 Zestimate®
$564/sqft
$-- HOA
What's special
Large deckVaulted ceilingPeaceful cul-de-sacGenerous living spacesSeparate main-level family roomExpansive finished lower-level space
- 2 days
- 453
- 18
Zillow last checked:
Listing updated:
Listed by:
Shari McGuirk 781-589-7720,
Gibson Sotheby's International Realty 781-631-8800
Source: MLS PIN,MLS#: 73596770
Facts & features
Interior
Bedrooms & bathrooms
- Bedrooms: 5
- Bathrooms: 3
- Full bathrooms: 3
Primary bedroom
- Features: Bathroom - 3/4, Closet, Flooring - Hardwood
- Level: Second
Bedroom 2
- Features: Closet, Flooring - Hardwood
- Level: Second
Bedroom 3
- Features: Closet, Closet/Cabinets - Custom Built, Flooring - Wall to Wall Carpet
- Level: Second
Bedroom 4
- Features: Closet, Flooring - Hardwood
- Level: Second
Bedroom 5
- Features: Closet, Flooring - Wall to Wall Carpet
- Level: Basement
Primary bathroom
- Features: Yes
Bathroom 1
- Features: Bathroom - Full, Bathroom - Tiled With Tub & Shower, Flooring - Stone/Ceramic Tile
- Level: Second
Bathroom 2
- Features: Bathroom - 3/4, Flooring - Stone/Ceramic Tile
- Level: Second
Bathroom 3
- Features: Bathroom - Tiled With Shower Stall, Flooring - Wall to Wall Carpet
- Level: Basement
Dining room
- Features: Flooring - Hardwood, Balcony / Deck, Open Floorplan, Lighting - Overhead
- Level: Main,First
Family room
- Features: Flooring - Wall to Wall Carpet
- Level: First
Kitchen
- Features: Skylight, Closet/Cabinets - Custom Built, Flooring - Stone/Ceramic Tile, Pantry, Countertops - Stone/Granite/Solid, Kitchen Island, Recessed Lighting, Stainless Steel Appliances
- Level: First
Living room
- Features: Vaulted Ceiling(s), Flooring - Hardwood, Open Floorplan
- Level: Main,First
Heating
- Baseboard, Electric Baseboard
Cooling
- Central Air
Appliances
- Included: Oven, Dishwasher, Disposal, Microwave, Refrigerator, Freezer, Washer, Dryer
- Laundry: Dryer Hookup - Electric, Washer Hookup, Sink, Electric Dryer Hookup, Second Floor
Features
- Closet, Bonus Room
- Flooring: Tile, Carpet, Hardwood, Flooring - Stone/Ceramic Tile, Flooring - Wall to Wall Carpet
- Basement: Full,Finished,Walk-Out Access,Interior Entry,Garage Access,Sump Pump
- Number of fireplaces: 1
- Fireplace features: Living Room
Interior area
- Total structure area: 2,391
- Total interior livable area: 2,391 sqft
- Finished area above ground: 2,391
Property
Parking
- Total spaces: 6
- Parking features: Attached, Paved Drive, Off Street
- Attached garage spaces: 2
- Uncovered spaces: 4
Features
- Patio & porch: Deck - Composite
- Exterior features: Deck - Composite, Professional Landscaping, Sprinkler System
- Waterfront features: Ocean, 1/2 to 1 Mile To Beach, Beach Ownership(Public)
Lot
- Size: 0.26 Acres
- Features: Corner Lot
Details
- Parcel number: 2021292
- Zoning: res
Construction
Type & style
- Home type: SingleFamily
- Architectural style: Contemporary
- Property subtype: Single Family Residence
Materials
- Frame
- Foundation: Concrete Perimeter
- Roof: Shingle
Condition
- Year built: 1958
Utilities & green energy
- Sewer: Public Sewer
- Water: Public
Community & HOA
Community
- Features: Public Transportation, Pool, Tennis Court(s), Park, Walk/Jog Trails, Golf, Bike Path, Private School, Public School
HOA
- Has HOA: No
Location
- Region: Marblehead
Financial & listing details
- Price per square foot: $564/sqft
- Tax assessed value: $935,600
- Annual tax amount: $8,009
- Date on market: 10/29/2026
Estimated market value
$1,313,800
$1.25M - $1.38M
$6,431/mo
Price history
| Date | Event | Price |
|---|---|---|
| 10/29/2026 | Listed for sale | $1,349,000$564/sqft |
Source: MLS PIN #73596770 Report a problem | ||
Public tax history
| Year | Property taxes | Tax assessment |
|---|---|---|
| 2025 | $8,044 | $897,800 |
| 2024 | $8,044 +1.2% | $897,800 +13% |
| 2023 | $7,945 | $794,500 |
| 2022 | $7,945 +11.6% | $794,500 +16.3% |
| 2021 | $7,120 +5.2% | $683,300 +4.9% |
| 2020 | $6,770 +3.3% | $651,600 +6.8% |
| 2019 | $6,554 +2.1% | $610,200 +4.7% |
| 2018 | $6,421 +2.5% | $582,700 +2.4% |
| 2017 | $6,264 +4.2% | $568,900 +5.1% |
| 2016 | $6,010 +11.5% | $541,400 +11.3% |
| 2015 | $5,388 +5.8% | $486,300 +5.9% |
| 2014 | $5,093 +2.2% | $459,200 |
| 2013 | $4,982 +0.1% | $459,200 -2.9% |
| 2012 | $4,976 +3% | $473,000 |
| 2011 | $4,829 -2.3% | $473,000 -8.4% |
| 2010 | $4,943 +4.8% | $516,500 -1.6% |
| 2009 | $4,717 -1.6% | $524,700 -8.7% |
| 2008 | $4,793 +7.5% | $574,700 |
| 2007 | $4,460 -6.7% | $574,700 +1.4% |
| 2006 | $4,779 +13.8% | $566,900 +11.5% |
| 2005 | $4,201 +0.6% | $508,600 +3.2% |
| 2004 | $4,178 +6% | $492,700 +5.2% |
| 2003 | $3,942 +1.9% | $468,200 +15% |
| 2002 | $3,867 +4.3% | $407,000 +22.3% |
| 2000 | $3,707 +35.2% | $332,800 +43.9% |
| 1995 | $2,741 | $231,300 |
Find assessor info on the county website
Monthly payment
Est. payment
Payment breakdown
Explore the cost of this home by adjusting the details. Changes won't be saved.Climate risks
Neighborhood: 01945
Similar homes
- $1,295,0004 bd3 ba2.1k sqft25 Green St, Marblehead, MA 01945For Sale
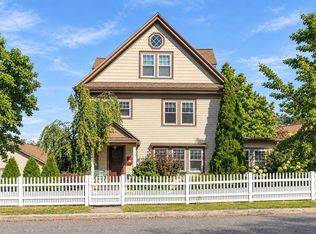 MLS ID #73592728, Willis + Tierney, Compass. MLS PIN
- $1,295,0003 bd3 ba2.1k sqft1 Dartmouth Rd, Marblehead, MA 01945For Sale
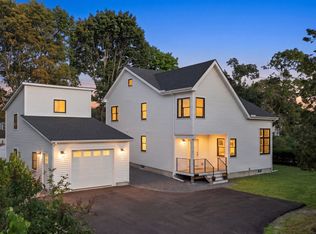 MLS ID #73577444, Jane Clayton, William Raveis R.E. & Home Services. MLS PIN
- $1,595,0003 bd3 ba1.9k sqft2 Mariners Ln, Marblehead, MA 01945For Sale
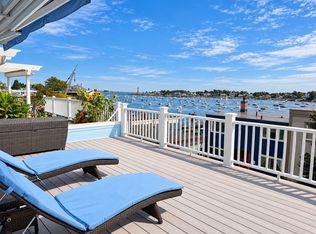 MLS ID #73567922, The Sarkis Team, Douglas Elliman Real Estate - The Sarkis Team. MLS PIN
- $1,150,0004 bd3 ba2.5k sqft20 Tidd St, Swampscott, MA 01907For Sale
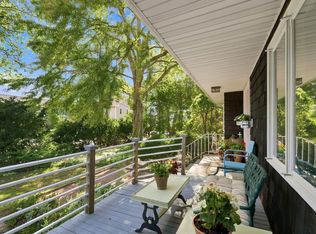 MLS ID #73579663, Debra Goldberg, William Raveis R.E. & Home Services. MLS PIN
