Located in the heart of Old Town Marblehead, 2 Mariners Lane offers beautiful harbor views from both the second and third floors and has been thoughtfully updated throughout. The third floor is dedicated to the primary suite, creating a private retreat above it all. Step outside onto the expansive deck with an electric awning and take in sweeping views across Marblehead Harbor - a peaceful setting for morning coffee, unwinding at the end of the day, and watching the boats come and go. The home offers three levels of living with 2.5 updated bathrooms, with radiant heated flooring in both full baths. Custom California Closets throughout provide thoughtfully designed storage while maintaining a clean, refined feel. Extensive updates include electrical and plumbing throughout, enhanced insulation, central air on the first two floors, a Mitsubishi heating and cooling system on the third floor, a new furnace installed in 2025, and on-demand hot water. Outside, the beautifully landscaped backyard is filled with perennial shrubs and flowers, offering an inviting space for outdoor dining and entertaining. Enjoy the best of Old Town Marblehead, with shops, restaurants, the waterfront, Crocker Park, Fort Sewall, the town landing, and several yacht clubs all nearby. With its sweeping harbor views, private third-floor primary suite, extensive updates and historic district location, 2 Mariners Lane offers a rare opportunity to enjoy the best of Marblehead living.
For sale
Price cut: $50K (9/23)
$1,645,000
2 Mariners Ln, Marblehead, MA 01945
3beds
1,915sqft
Single Family Residence
Built in 1948
1,873 Square Feet Lot
$1,593,500 Zestimate®
$859/sqft
$58/mo HOA
What's special
On-demand hot water
- 38 days
- 2,247
- 75
Zillow last checked:
Listing updated:
Listed by:
The Sarkis Team 617-875-4950,
Douglas Elliman Real Estate - The Sarkis Team 617-875-4950
Source: MLS PIN,MLS#: 73567922
Facts & features
Interior
Bedrooms & bathrooms
- Bedrooms: 3
- Bathrooms: 3
- Full bathrooms: 2
- 1/2 bathrooms: 1
Primary bedroom
- Level: Third
- Area: 313.13
- Dimensions: 18.1 x 17.3
Bedroom 2
- Level: First
- Area: 109.04
- Dimensions: 9.4 x 11.6
Bedroom 3
- Level: First
- Area: 141.54
- Dimensions: 14 x 10.11
Primary bathroom
- Features: Yes
Bathroom 1
- Level: First
- Area: 42.66
- Dimensions: 5.4 x 7.9
Bathroom 2
- Level: Second
- Area: 14.82
- Dimensions: 2.9 x 5.11
Bathroom 3
- Level: Third
- Area: 75
- Dimensions: 7.5 x 10
Dining room
- Level: Second
- Area: 122.33
- Dimensions: 12.1 x 10.11
Kitchen
- Level: Second
- Area: 118.29
- Dimensions: 11.7 x 10.11
Living room
- Level: Second
- Area: 452.67
- Dimensions: 23.7 x 19.1
Heating
- Forced Air, Natural Gas
Cooling
- Central Air
Appliances
- Included: Range, Dishwasher, Microwave
- Laundry: Second Floor
Features
- Flooring: Wood
- Basement: Crawl Space
- Number of fireplaces: 1
Interior area
- Total structure area: 1,915
- Total interior livable area: 1,915 sqft
- Finished area above ground: 1,915
Property
Parking
- Total spaces: 2
- Parking features: Attached, Off Street
- Attached garage spaces: 1
- Uncovered spaces: 1
Features
- Patio & porch: Deck
- Exterior features: Deck, Garden
- Has view: Yes
- View description: Scenic View(s), Water, Harbor, Ocean
- Has water view: Yes
- Water view: Harbor,Ocean,Water
- Waterfront features: Waterfront, Harbor, 1/10 to 3/10 To Beach
Lot
- Size: 1,873 Square Feet
Details
- Parcel number: M:0148 B:0069 L:0000,2026039
- Zoning: H
Construction
Type & style
- Home type: SingleFamily
- Architectural style: Colonial
- Property subtype: Single Family Residence
- Attached to another structure: Yes
Materials
- Frame
- Foundation: Block
Condition
- Year built: 1948
Utilities & green energy
- Sewer: Public Sewer
- Water: Public
- Utilities for property: for Electric Range
Community & HOA
Community
- Features: Public Transportation, Shopping, Tennis Court(s), Park, Walk/Jog Trails, Bike Path, Marina, Private School, Public School
HOA
- Has HOA: Yes
- HOA fee: $700 annually
Location
- Region: Marblehead
Financial & listing details
- Price per square foot: $859/sqft
- Tax assessed value: $1,184,700
- Annual tax amount: $10,141
- Date on market: 8/26/2026
Estimated market value
$1,593,500
$1.51M - $1.67M
$5,357/mo
Price history
| Date | Event | Price |
|---|---|---|
| 9/23/2026 | Price change | $1,645,000-2.9%$859/sqft |
Source: MLS PIN #73567922 Report a problem | ||
| 8/25/2026 | Listed for sale | $1,695,000+182.5%$885/sqft |
Source: MLS PIN #73567922 Report a problem | ||
| 11/3/2010 | Sold | $600,000-5.5%$313/sqft |
Source: Public Record Report a problem | ||
| 7/10/2010 | Price change | $635,000-2.2%$332/sqft |
Source: Michael V. Cannuscio #71091891 Report a problem | ||
| 6/8/2010 | Listed for sale | $649,000+93.7%$339/sqft |
Source: Michael V. Cannuscio #71091891 Report a problem | ||
| 5/28/1996 | Sold | $335,000+9.8%$175/sqft |
Source: Public Record Report a problem | ||
| 6/30/1994 | Sold | $305,000-7.6%$159/sqft |
Source: Public Record Report a problem | ||
| 8/12/1988 | Sold | $330,000+20%$172/sqft |
Source: Public Record Report a problem | ||
| 7/20/1987 | Sold | $275,000$144/sqft |
Source: Public Record Report a problem | ||
Public tax history
| Year | Property taxes | Tax assessment |
|---|---|---|
| 2025 | $9,998 -8.5% | $1,104,700 -9.4% |
| 2024 | $10,923 +21.2% | $1,219,100 +35.3% |
| 2023 | $9,011 | $901,100 |
| 2022 | $9,011 +7.5% | $901,100 +12% |
| 2021 | $8,380 -9.3% | $804,200 -9.5% |
| 2020 | $9,236 +1% | $888,900 +4.4% |
| 2019 | $9,145 +6.8% | $851,500 +9.6% |
| 2018 | $8,559 +2.9% | $776,700 +2.8% |
| 2017 | $8,316 +3.2% | $755,300 +4% |
| 2016 | $8,059 +1.6% | $726,000 +1.4% |
| 2015 | $7,931 -0.1% | $715,800 |
| 2014 | $7,938 +2.2% | $715,800 |
| 2013 | $7,766 +25% | $715,800 +21.2% |
| 2012 | $6,213 +30.7% | $590,600 +26.8% |
| 2011 | $4,754 -7.3% | $465,600 -13.1% |
| 2010 | $5,130 +12.1% | $536,000 +5.3% |
| 2009 | $4,578 -1.9% | $509,200 -9% |
| 2008 | $4,665 +7.5% | $559,400 |
| 2007 | $4,341 -10.8% | $559,400 -3.1% |
| 2006 | $4,868 +9.1% | $577,500 +6.9% |
| 2005 | $4,460 +6.3% | $540,000 +9.1% |
| 2004 | $4,197 -3.7% | $494,900 -4.4% |
| 2003 | $4,358 +0.7% | $517,600 +13.6% |
| 2002 | $4,328 -9.5% | $455,600 +6.1% |
| 2000 | $4,782 +53.7% | $429,300 +63.5% |
| 1995 | $3,111 | $262,500 |
Find assessor info on the county website
Monthly payment
Est. payment
Payment breakdown
Explore the cost of this home by adjusting the details. Changes won't be saved.Climate risks
Neighborhood: 01945
Nearby schools
Schools provided by the listing agent
- Middle: Marblehead Veterans Middle Sch
- High: Marblehead High School
Source: MLS PIN. This data may not be complete. We recommend contacting the local school district to confirm school assignments for this home.
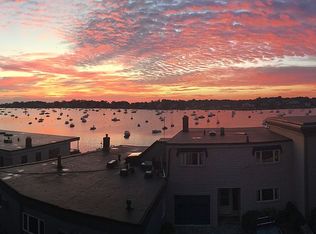
Similar homes
- $1,599,0004 bd3 ba2.3k sqft55 Gregory St, Marblehead, MA 01945For Sale
 MLS ID #73531935, Team Harborside, Gibson Sotheby's International Realty. MLS PIN
 - $1,400,0003 bd3 ba2.1k sqft1 Dartmouth Rd, Marblehead, MA 01945For Sale
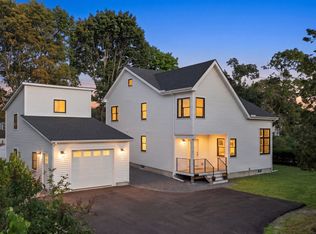 MLS ID #73577444, Jane Clayton, William Raveis R.E. & Home Services. MLS PIN
 - $1,199,0004 bd3 ba2.1k sqft20 Parsons Dr, Swampscott, MA 01907For Sale
 MLS ID #73559079, Paula Pickett, Coldwell Banker Realty - Marblehead. MLS PIN
 - $1,549,0004 bd3 ba2.7k sqft26 Old Coach Rd, Cohasset, MA 02025For Sale
 MLS ID #73575438, Shannon King, Corcoran Property Advisors. MLS PIN
