Discover coastal living in the highly desirable seaside community of Manchester-by-the-Sea. Freshly updated with thoughtful upgrades with a relaxed coastal vibe, this warm and inviting 3-bedroom, 2.5-bath home captures beautiful views of Kettle Cove from every room. Designed for comfortable everyday living and effortless entertaining, the home offers a welcoming atmosphere and a spacious third-floor family room, providing the perfect retreat for movie nights, gatherings, or simply unwinding by the coast. Enjoy the convenience of being close to town, with Black and White Beach just a short distance away. Nature lovers will appreciate the breathtaking coastal scenery and scenic trails of Coolidge Reservation, just minutes from your doorstep. A wonderful opportunity to embrace the charm, beauty, and lifestyle of Manchester-by-the-Sea.
For sale
$1,399,000
500 Summer St, Manchester, MA 01944
3beds
2,786sqft
Single Family Residence
Built in 1925
0.33 Acres Lot
$1,639,200 Zestimate®
$502/sqft
$-- HOA
What's special
Spacious third-floor family roomBreathtaking coastal sceneryWelcoming atmosphere
- 2 days
- 905
- 45
Zillow last checked:
Listing updated:
Listed by:
Katelyn Ciaramitaro 978-473-0922,
Engel & Volkers By the Sea 978-865-1168
Source: MLS PIN,MLS#: 73590521
Facts & features
Interior
Bedrooms & bathrooms
- Bedrooms: 3
- Bathrooms: 3
- Full bathrooms: 2
- 1/2 bathrooms: 1
Primary bedroom
- Features: Closet, Flooring - Hardwood, Exterior Access, Recessed Lighting
- Level: Second
Bedroom 2
- Features: Closet, Flooring - Hardwood
- Level: Second
Bedroom 3
- Features: Closet, Flooring - Wall to Wall Carpet
- Level: Second
Primary bathroom
- Features: Yes
Bathroom 1
- Features: Bathroom - Half
- Level: First
Bathroom 2
- Features: Bathroom - Full, Bathroom - Double Vanity/Sink, Bathroom - Tiled With Shower Stall, Flooring - Stone/Ceramic Tile, Double Vanity
- Level: Second
Bathroom 3
- Features: Bathroom - Full, Bathroom - Double Vanity/Sink, Bathroom - Tiled With Tub & Shower, Double Vanity, Dryer Hookup - Electric, Washer Hookup
- Level: Second
Dining room
- Features: Bathroom - Half, Flooring - Hardwood, Exterior Access, Open Floorplan
- Level: Main,First
Family room
- Features: Cathedral Ceiling(s), Flooring - Hardwood, Open Floorplan, Closet - Double
- Level: Third
Kitchen
- Features: Flooring - Hardwood, Countertops - Stone/Granite/Solid, Kitchen Island, Exterior Access, Open Floorplan, Recessed Lighting, Gas Stove
- Level: Main,First
Living room
- Features: Flooring - Hardwood, Open Floorplan
- Level: Main,First
Heating
- Baseboard, Propane
Cooling
- Ductless
Appliances
- Included: Electric Water Heater, Water Heater, Range, Dishwasher, Refrigerator
- Laundry: Bathroom - Full, Second Floor
Features
- Flooring: Wood, Tile, Carpet
- Has basement: No
- Has fireplace: No
Interior area
- Total structure area: 2,786
- Total interior livable area: 2,786 sqft
- Finished area above ground: 2,786
Property
Parking
- Total spaces: 4
- Parking features: Attached, Off Street
- Attached garage spaces: 1
- Uncovered spaces: 3
Features
- Exterior features: Professional Landscaping, Outdoor Shower, Stone Wall
- Has view: Yes
- View description: Scenic View(s), Water, Ocean
- Has water view: Yes
- Water view: Ocean,Water
Lot
- Size: 0.33 Acres
Details
- Parcel number: M:0007 B:0000 L:0028,2016259
- Zoning: C
Construction
Type & style
- Home type: SingleFamily
- Property subtype: Single Family Residence
Materials
- Foundation: Block
Condition
- Year built: 1925
Utilities & green energy
- Sewer: Private Sewer
- Water: Public
Community & HOA
Community
- Features: Public Transportation, Park, Walk/Jog Trails, Golf, Conservation Area
- Security: Security System
HOA
- Has HOA: No
Location
- Region: Manchester
Financial & listing details
- Price per square foot: $502/sqft
- Tax assessed value: $1,345,300
- Annual tax amount: $12,309
- Date on market: 10/14/2026
Estimated market value
$1,639,200
$1.43M - $1.87M
$5,297/mo
Price history
| Date | Event | Price |
|---|---|---|
| 10/14/2026 | Listed for sale | $1,399,000$502/sqft |
Source: MLS PIN #73590521 Report a problem | ||
Public tax history
| Year | Property taxes | Tax assessment |
|---|---|---|
| 2025 | $12,309 +5.4% | $1,345,300 +7.7% |
| 2024 | $11,682 +1.6% | $1,249,400 +13.3% |
| 2023 | $11,503 | $1,102,900 |
| 2022 | $11,503 +7.7% | $1,102,900 +13.5% |
| 2021 | $10,682 -0.9% | $972,000 +5.5% |
| 2020 | $10,783 +5.1% | $921,600 +0.9% |
| 2019 | $10,262 +18.3% | $913,800 +16.2% |
| 2018 | $8,675 -3.5% | $786,500 -3.8% |
| 2017 | $8,994 +0.9% | $817,600 +1.6% |
| 2016 | $8,911 +9.1% | $805,000 +6.8% |
| 2015 | $8,170 +3.7% | $753,700 |
| 2014 | $7,876 +4.1% | $753,700 +4.7% |
| 2013 | $7,567 +4% | $720,000 |
| 2012 | $7,279 +12.1% | $720,000 +0.3% |
| 2011 | $6,492 +5.8% | $718,100 -4.7% |
| 2010 | $6,135 -3% | $753,700 -1.7% |
| 2009 | $6,323 +6% | $766,400 -3.2% |
| 2008 | $5,965 +3.3% | $792,100 |
| 2007 | $5,774 +9.1% | $792,100 +13% |
| 2006 | $5,290 +13.2% | $700,700 +16% |
| 2005 | $4,673 +15.4% | $603,800 +8.3% |
| 2004 | $4,048 -18% | $557,600 -5.3% |
| 2003 | $4,937 +2.8% | $589,100 +3.1% |
| 2002 | $4,801 -12.2% | $571,600 +19.2% |
| 1999 | $5,469 | $479,700 |
Find assessor info on the county website
Monthly payment
Est. payment
Payment breakdown
Explore the cost of this home by adjusting the details. Changes won't be saved.Climate risks
Neighborhood: 01944
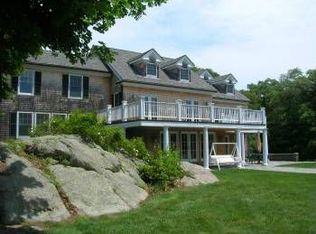
Similar homes
- $1,289,0003 bd4 ba3.4k sqft25 Magnolia Ave, Manchester, MA 01944For Sale
 MLS ID #73521623, Krista Julian, Coldwell Banker Realty - Manchester. MLS PIN
 - $999,0004 bd2 ba2.1k sqft94 School St, Manchester, MA 01944For Sale
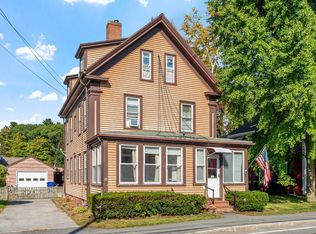 MLS ID #73590538, Marianne Round, Coldwell Banker Realty - Manchester. MLS PIN
 - $1,484,0004 bd4 ba3.9k sqft10 Stewart Ave, Gloucester, MA 01930For Sale
 MLS ID #73590489, Andrea O'Reilly, Keller Williams Realty Evolution. MLS PIN
 - $1,490,0003 bd3 ba2.1k sqft25 Bennett St, Manchester, MA 01944For Sale
 MLS ID #73577431, Nest | Syndi Zaiger Group, Compass. MLS PIN
