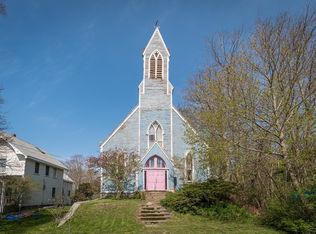
Live in a local landmark, with coastal views! Bay View's iconic church has been re-imagined into 4 boutique condos with Unit 2 offering 3 beds, 2.5 baths and in-unit laundry, all on ONE level. The kitchen shines with white shaker cabinets, quartz counters, a sea-glass tile backsplash and stainless appliances. It opens to the living area where sliders lead to your private deck with ocean views. The large primary suite features a double quartz vanity and a shower framed in ocean blue-green tile with a built-in niche, while a spacious second bedroom sits beside a full bath with a tiled walk-in shower. Historic charm meets modern living: a nearly all-new build, from siding to interiors with preserved architectural details. Lanesville is Cape Ann's quiet seaside village, close to Plum Cove Beach and Rockport. Own a piece of Cape Ann history and start your next chapter by the sea!
For sale
$1,100,000
964 Washington St #2, Gloucester, MA 01930
3beds
2,235sqft
Condominium
Built in 1870
-- sqft lot
$-- Zestimate®
$492/sqft
$350/mo HOA
What's special
Tiled walk-in showerIn-unit laundryDouble quartz vanityCoastal viewsSpacious second bedroomSea-glass tile backsplashStainless appliances
- 17 hours
- 300
- 15
Zillow last checked:
Listing updated:
Listed by:
Kevin Barrett 978-821-2474,
Knowledge Brokers Realty 978-821-2474
Source: MLS PIN,MLS#: 73591062
Facts & features
Interior
Bedrooms & bathrooms
- Bedrooms: 3
- Bathrooms: 3
- Full bathrooms: 2
- 1/2 bathrooms: 1
Primary bedroom
- Features: Bathroom - Full, Bathroom - Double Vanity/Sink, Walk-In Closet(s), Deck - Exterior, Slider, Lighting - Overhead
- Area: 364.25
- Dimensions: 15.67 x 23.25
Bedroom 2
- Features: Closet, Lighting - Overhead
- Area: 242.78
- Dimensions: 15.83 x 15.33
Bedroom 3
- Features: Walk-In Closet(s), Closet, Lighting - Overhead
- Area: 232.39
- Dimensions: 15.67 x 14.83
Primary bathroom
- Features: Yes
Bathroom 1
- Features: Bathroom - Full, Bathroom - Double Vanity/Sink, Bathroom - Tiled With Shower Stall, Flooring - Stone/Ceramic Tile, Countertops - Stone/Granite/Solid
- Area: 95.28
- Dimensions: 8.17 x 11.67
Bathroom 2
- Features: Bathroom - Full, Bathroom - Double Vanity/Sink, Bathroom - Tiled With Tub & Shower, Flooring - Stone/Ceramic Tile, Countertops - Stone/Granite/Solid
- Area: 122.72
- Dimensions: 15.67 x 7.83
Bathroom 3
- Features: Bathroom - Half, Flooring - Stone/Ceramic Tile, Countertops - Stone/Granite/Solid
- Area: 27.5
- Dimensions: 7.5 x 3.67
Dining room
- Features: Recessed Lighting
- Area: 110.72
- Dimensions: 12.42 x 8.92
Kitchen
- Features: Countertops - Stone/Granite/Solid, Kitchen Island, Deck - Exterior, Exterior Access, Open Floorplan, Recessed Lighting, Lighting - Pendant
- Area: 265.33
- Dimensions: 16.58 x 16
Living room
- Features: Exterior Access, Open Floorplan, Recessed Lighting, Slider
- Area: 390.44
- Dimensions: 20.92 x 18.67
Heating
- Heat Pump, Electric
Cooling
- Heat Pump, Unit Control
Appliances
- Included: Range, Dishwasher, Microwave, Refrigerator, Freezer
- Laundry: In Unit, Electric Dryer Hookup, Washer Hookup
Features
- Flooring: Other
- Has basement: No
- Has fireplace: No
Interior area
- Total structure area: 2,235
- Total interior livable area: 2,235 sqft
- Finished area above ground: 2,235
Property
Parking
- Total spaces: 2
- Parking features: Off Street, Deeded
- Uncovered spaces: 2
Features
- Patio & porch: Deck
- Exterior features: Deck, Rain Gutters
- Has view: Yes
- View description: Water
- Has water view: Yes
- Water view: Water
- Waterfront features: 3/10 to 1/2 Mile To Beach
Lot
- Size: 0.27 Acres
Details
- Parcel number: M:0139 B:0024 L:0000,1900640
- Zoning: R-20
Construction
Type & style
- Home type: Condo
- Property subtype: Condominium
- Attached to another structure: Yes
Materials
- Frame
- Roof: Slate
Condition
- Year built: 1870
- Major remodel year: 2026
Utilities & green energy
- Electric: 200+ Amp Service
- Sewer: Public Sewer
- Water: Public
- Utilities for property: for Electric Range, for Electric Dryer, Washer Hookup
Community & HOA
Community
- Features: Public Transportation, Park, Walk/Jog Trails, House of Worship, Public School
HOA
- Services included: Water, Insurance, Maintenance Grounds, Snow Removal
- HOA fee: $350 monthly
Location
- Region: Gloucester
Financial & listing details
- Price per square foot: $492/sqft
- Tax assessed value: $668,600
- Annual tax amount: $6,225
- Date on market: 10/15/2026
- Listing terms: Contract
Estimated market value
Not available
Estimated sales range
Not available
Not available
Price history
| Date | Event | Price |
|---|---|---|
| 10/15/2026 | Listed for sale | $1,100,000$492/sqft |
Source: MLS PIN #73591062 Report a problem | ||
Public tax history
Tax history is unavailable.
Monthly payment
Est. payment
Payment breakdown
Explore the cost of this home by adjusting the details. Changes won't be saved.Climate risks
Neighborhood: 01930
Nearby schools
Schools provided by the listing agent
- Elementary: Plum Cove
- Middle: O'maley
- High: Gloucester Hs
Source: MLS PIN. This data may not be complete. We recommend contacting the local school district to confirm school assignments for this home.
Similar homes
- $1,088,0003 bd2 ba2k sqft24 Uncas Rd, Gloucester, MA 01930For Sale
 MLS ID #73590034, Atlee Alman, Vadala Real Estate. MLS PIN
 - $799,0004 bd2 ba2k sqft11 Youngs Rd, Gloucester, MA 01930For Sale
 MLS ID #73589873, Amanda Armstrong Group, Compass. MLS PIN
 - $799,0003 bd2 ba1.3k sqft16 Reynard St #2, Gloucester, MA 01930For Sale
 MLS ID #73590496, Bruce Figurido, Churchill Properties. MLS PIN
 - $759,0003 bd2 ba1.3k sqft16 Reynard St #1, Gloucester, MA 01930For Sale
 MLS ID #73590495, Bruce Figurido, Churchill Properties. MLS PIN
