A new price and a fresh reason to look! With 1,722 square feet of single-level living, 3 bedrooms, 2 full baths and versatile bonus spaces, there’s more room here than you might expect. Fresh interior paint, refinished hardwood floors and two refreshed bathrooms provide a welcoming starting point, while the kitchen and remaining updates offer an opportunity to make the home your own. The generous primary bedroom features large closets, new luxury vinyl plank flooring and a slider to a covered porch overlooking the natural surroundings. Flexible bonus rooms provide options for a home office, den or workout space, while the garage and connecting walk-out basement add convenient parking and substantial storage. Set on nearly an acre, the property’s outdoor appeal is its wooded surroundings and sense of privacy rather than a traditional lawn. Enjoy morning coffee on the covered porch, nearby Plum Cove Beach, sunsets at Lane’s Cove and outdoor adventures at Goose Cove Reservoir and Dogtown. Priced to be your home for the Holidays!! For buyers willing to take on updates, this new price offers a compelling opportunity to create a home that reflects their style in a treasured corner of Gloucester. Bring your ideas and discover the space, setting and possibilities at 59 Holly Street.
For sale
Price cut: $60K (11/10)
$628,000
59 Holly St, Gloucester, MA 01930
3beds
1,722sqft
Single Family Residence
Built in 1961
0.94 Acres Lot
$618,300 Zestimate®
$365/sqft
$-- HOA
What's special
Generous primary bedroomRefinished hardwood floorsLarge closetsTwo refreshed bathroomsFresh interior paint
- 73 days
- 3,059
- 129
Likely to sell faster than
Zillow last checked:
Listing updated:
Listed by:
Nice to be Home Group 978-290-1407,
RE/MAX Beacon 978-281-8005,
Heather Numerosi 978-595-8451
Source: MLS PIN,MLS#: 73565358
Facts & features
Interior
Bedrooms & bathrooms
- Bedrooms: 3
- Bathrooms: 2
- Full bathrooms: 2
Primary bedroom
- Level: First
Bedroom 2
- Level: First
Bedroom 3
- Level: First
Bathroom 1
- Level: First
Bathroom 2
- Level: First
Kitchen
- Level: First
Living room
- Level: First
Heating
- Baseboard, Oil
Cooling
- Window Unit(s)
Appliances
- Included: Range, Dishwasher, Refrigerator, Washer, Dryer
- Laundry: In Basement, Electric Dryer Hookup, Washer Hookup
Features
- Flooring: Wood, Tile
- Basement: Full,Walk-Out Access,Interior Entry,Garage Access,Concrete
- Number of fireplaces: 1
Interior area
- Total structure area: 1,722
- Total interior livable area: 1,722 sqft
- Finished area above ground: 1,722
Video & virtual tour
Property
Parking
- Total spaces: 5
- Parking features: Attached, Under, Paved Drive, Off Street, Paved
- Attached garage spaces: 1
- Uncovered spaces: 4
Features
- Patio & porch: Deck - Wood
- Exterior features: Deck - Wood
- Waterfront features: Stream
Lot
- Size: 0.94 Acres
- Features: Wooded
Details
- Parcel number: M:0123 B:0033 L:0000,1899892
- Zoning: R-80
Construction
Type & style
- Home type: SingleFamily
- Architectural style: Raised Ranch
- Property subtype: Single Family Residence
Materials
- Foundation: Concrete Perimeter, Block
- Roof: Shingle
Condition
- Year built: 1961
Utilities & green energy
- Electric: 100 Amp Service
- Sewer: Public Sewer
- Water: Public
- Utilities for property: for Electric Range, for Electric Dryer, Washer Hookup
Community & HOA
Community
- Features: Walk/Jog Trails
HOA
- Has HOA: No
Location
- Region: Gloucester
Financial & listing details
- Price per square foot: $365/sqft
- Tax assessed value: $577,300
- Annual tax amount: $5,375
- Date on market: 9/8/2026
Estimated market value
$618,300
$587,000 - $649,000
$3,793/mo
Price history
| Date | Event | Price |
|---|---|---|
| 11/10/2026 | Price change | $628,000-8.7%$365/sqft |
Source: MLS PIN #73565358 Report a problem | ||
| 10/13/2026 | Price change | $688,000-4.2%$400/sqft |
Source: MLS PIN #73565358 Report a problem | ||
| 9/8/2026 | Listed for sale | $718,000$417/sqft |
Source: MLS PIN #73565358 Report a problem | ||
Public tax history
| Year | Property taxes | Tax assessment |
|---|---|---|
| 2025 | $5,310 | $545,700 |
| 2024 | $5,310 -0.2% | $545,700 +8.6% |
| 2023 | $5,321 | $502,500 |
| 2022 | $5,321 +5.4% | $502,500 +23.9% |
| 2021 | $5,047 +6.2% | $405,700 +5.3% |
| 2020 | $4,752 -0.3% | $385,400 +2.6% |
| 2019 | $4,765 +0.3% | $375,500 +2.2% |
| 2018 | $4,749 +2.7% | $367,300 +4.8% |
| 2017 | $4,622 -5.7% | $350,400 -2.7% |
| 2016 | $4,901 +1.5% | $360,100 +1.8% |
| 2015 | $4,827 +11.5% | $353,600 +6% |
| 2014 | $4,329 +2.8% | $333,500 -0.1% |
| 2013 | $4,211 +0.7% | $333,700 -2.8% |
| 2012 | $4,183 +3.3% | $343,400 -4.1% |
| 2011 | $4,048 +5.3% | $357,900 -2.3% |
| 2010 | $3,845 +3.2% | $366,500 -5.5% |
| 2009 | $3,725 +3.5% | $388,000 -1.9% |
| 2008 | $3,599 +1.1% | $395,500 -4.4% |
| 2007 | $3,560 -0.8% | $413,500 |
| 2006 | $3,589 +8.3% | $413,500 +12.2% |
| 2005 | $3,313 +5.4% | $368,500 +12.7% |
| 2004 | $3,142 +4.4% | $327,000 +19% |
| 2003 | $3,010 -0.3% | $274,900 +20.8% |
| 2001 | $3,019 +13.2% | $227,500 +28.7% |
| 1999 | $2,666 | $176,700 |
Find assessor info on the county website
Monthly payment
Est. payment
Payment breakdown
Explore the cost of this home by adjusting the details. Changes won't be saved.Climate risks
Neighborhood: 01930
Nearby schools
Schools provided by the listing agent
- Elementary: Plum Cove
- Middle: O'maley
- High: Gloucester High School
Source: MLS PIN. This data may not be complete. We recommend contacting the local school district to confirm school assignments for this home.

Similar homes
- $685,0003 bd2 ba1.6k sqft671 Western Ave, Gloucester, MA 01930For Sale
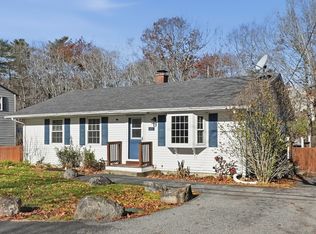 MLS ID #73603261, Mark T. Vadala, Vadala Real Estate. MLS PIN
- $699,0003 bd2 ba2k sqft19 Highland St, Gloucester, MA 01930For Sale
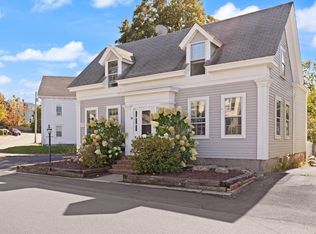 MLS ID #73577930, Soraya Cacici, Nest Forward. MLS PIN
- $598,0003 bd2 ba1.3k sqft54 Stockholm Ave, Rockport, MA 01966For Sale
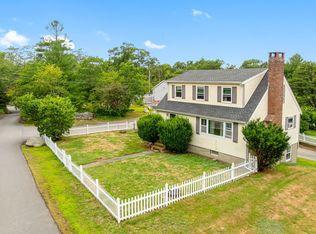 MLS ID #73559920, Ruth Pino, RE/MAX Beacon. MLS PIN
- $829,0003 bd2 ba2k sqft4 Treetop Ln, Gloucester, MA 01930For Sale
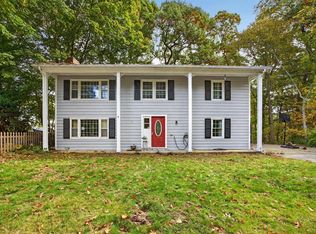 MLS ID #73600712, Jaclyn Ferraro, REMAX Andrew Realty Services. MLS PIN
