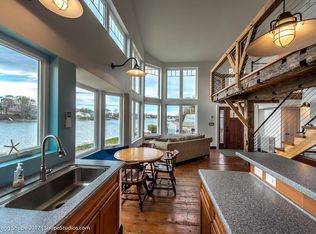
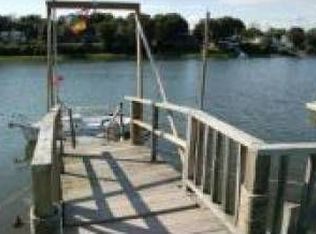
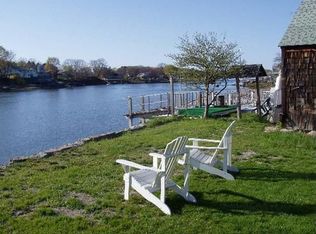
Enjoy breathtaking riverfront views and timeless New England character in this charming 2-bedroom, 1-bath condominium, set within a beautifully converted antique home. Rich in character and warmth, this unique residence features two fireplaces, a dedicated office space, and deeded dock space! Wake up to beautiful water views and enjoy the charm of historic architecture paired with the convenience of condo living. Whether you're relaxing by the fireplace, working from home, or enjoying the waterfront lifestyle, this inviting property offers a wonderful blend of comfort, character, and coastal charm. Ideally situated just minutes from Gloucester's beautiful beaches, downtown attractions, and Route 128, this special riverfront home offers the perfect opportunity to enjoy the best of the North Shore lifestyle.
For sale
$649,000
426 Washington St #3, Gloucester, MA 01930
2beds
1,167sqft
Single Family Residence
Built in 1750
123 Square Feet Lot
$-- Zestimate®
$556/sqft
$500/mo HOA
What's special
Two fireplacesTimeless new england characterBeautifully converted antique homeHistoric architectureDeeded dock spaceDedicated office spaceBeautiful water views
- 18 hours
- 290
- 24
Zillow last checked:
Listing updated:
Listed by:
Heather Dagle 508-982-3124,
RE/MAX Beacon 978-281-8005
Source: MLS PIN,MLS#: 73600591
Facts & features
Interior
Bedrooms & bathrooms
- Bedrooms: 2
- Bathrooms: 1
- Full bathrooms: 1
Primary bedroom
- Level: Second
Bedroom 2
- Level: First
Primary bathroom
- Features: No
Kitchen
- Features: Flooring - Vinyl, Breakfast Bar / Nook, Gas Stove
- Level: Second
Living room
- Features: Ceiling Fan(s), Flooring - Wood, Window(s) - Picture, Exterior Access, Open Floorplan
- Level: Main,Second
Office
- Level: Third
Heating
- Baseboard, Electric Baseboard, Natural Gas
Cooling
- None
Appliances
- Included: Gas Water Heater, Range, Dishwasher, Refrigerator, Washer, Dryer
- Laundry: In Basement
Features
- Home Office, Walk-up Attic
- Flooring: Wood, Vinyl
- Windows: Insulated Windows, Storm Window(s)
- Basement: Full,Partial,Bulkhead,Concrete,Unfinished
- Number of fireplaces: 2
Interior area
- Total structure area: 1,167
- Total interior livable area: 1,167 sqft
- Finished area above ground: 1,167
- Finished area below ground: 0
Property
Parking
- Total spaces: 2
- Parking features: Paved Drive, Shared Driveway, Off Street, Deeded, Paved
- Uncovered spaces: 2
Features
- Patio & porch: Deck - Wood
- Exterior features: Deck - Wood, Storage, Professional Landscaping, Garden, Stone Wall
- Has view: Yes
- View description: Scenic View(s)
- Waterfront features: Waterfront, River, Dock/Mooring, Walk to, Access, Direct Access, Public, Private, Beach Access, Bay, River, 1 to 2 Mile To Beach, Beach Ownership(Public)
Lot
- Size: 123 Square Feet
- Features: Easements, Level
Details
- Parcel number: 1899093
- Zoning: R-10
Construction
Type & style
- Home type: SingleFamily
- Architectural style: Colonial
- Property subtype: Single Family Residence
- Attached to another structure: Yes
Materials
- Frame, See Remarks
- Foundation: Granite
- Roof: Shingle,Rubber
Condition
- Year built: 1750
Utilities & green energy
- Electric: 100 Amp Service
- Sewer: Public Sewer
- Water: Public
- Utilities for property: for Gas Range
Community & HOA
Community
- Features: Public Transportation, Shopping, Tennis Court(s), Park, Walk/Jog Trails, Medical Facility, Highway Access, Marina, Public School, T-Station, Sidewalks
HOA
- Has HOA: Yes
- HOA fee: $500 monthly
Location
- Region: Gloucester
Financial & listing details
- Price per square foot: $556/sqft
- Tax assessed value: $488,000
- Annual tax amount: $4,543
- Date on market: 11/10/2026
- Listing terms: Seller W/Participate
- Road surface type: Paved
Estimated market value
Not available
Estimated sales range
Not available
Not available
Price history
| Date | Event | Price |
|---|---|---|
| 11/10/2026 | Listed for sale | $649,000$556/sqft |
Source: MLS PIN #73600591 Report a problem | ||
Public tax history
Tax history is unavailable.
Monthly payment
Est. payment
Payment breakdown
Explore the cost of this home by adjusting the details. Changes won't be saved.Climate risks
Neighborhood: 01930
Nearby schools
Schools provided by the listing agent
- Elementary: Gps
- Middle: O'maley
- High: Ghs
Source: MLS PIN. This data may not be complete. We recommend contacting the local school district to confirm school assignments for this home.
- $1,257,6003 bd2 ba2.5k sqft424 Washington St #1, Gloucester, MA 01930Off Market
- $407,3001 bd1 ba496 sqft426 Washington St #2, Gloucester, MA 01930Off Market
- $495,8002 bd1 ba1.2k sqft426 Washington St, Gloucester, MA 01930Off Market
- $799,5003 bd2 ba2.5k sqft424 Washington St, Gloucester, MA 01930Off Market
Similar homes
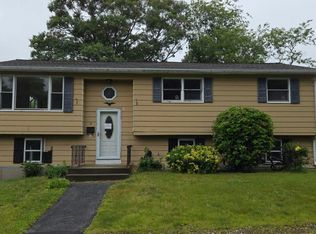
- $--3 bd2 ba1k sqft8 Harriet Rd, Gloucester, MA 01930Auction
 Auction.com 2
- $649,9002 bd3 ba1.3k sqft58 Granite St #3, Gloucester, MA 01930For Sale
 MLS ID #73599573, Michael Becker, Atlantic Coast Homes,Inc. MLS PIN
- $619,0002 bd2 ba1.2k sqft274 Western Ave, Gloucester, MA 01930For Sale
 MLS ID #73597192, Krista Julian, Coldwell Banker Realty - Manchester. MLS PIN
- $628,0003 bd2 ba1.7k sqft59 Holly St, Gloucester, MA 01930For Sale
 MLS ID #73565358, Nice to be Home Group, RE/MAX Beacon. MLS PIN
