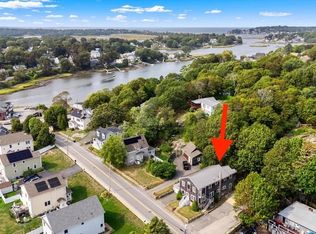
Presenting Unit 1 at 16 Reynard Street, Gloucester, MA, a meticulously remodeled condominium just under 1300 square foot. This residence has undergone a comprehensive interior and exterior updates, offering a refined living experience within a traditional architectural style. The recently updated kitchen, with stone counters and stainless steel appliances, seamlessly integrates with the living room in an open-plan design, fostering an environment ideal for both daily living and entertaining. One of the bathrooms is appointed with a double vanity and a walk-in shower equipped with multiple shower heads, providing a spa-like retreat. The bedrooms are characterized by their hardwood flooring, contributing to the overall sense of elegance and durability throughout these private spaces. This property, situated on the first floor, offers three bedrooms and two full bathrooms across its single story. We invite you to discover the sophisticated appeal of this updated condominium.
For sale
$759,000
16 Reynard St #1, Gloucester, MA 01930
3beds
1,300sqft
Condominium, Duplex
Built in 1940
-- sqft lot
$-- Zestimate®
$584/sqft
$-- HOA
What's special
Recently updated kitchenHardwood flooringStainless steel appliancesOpen-plan designDouble vanityStone counters
- 1 day
- 155
- 12
Zillow last checked:
Listing updated:
Listed by:
Bruce Figurido 978-869-3151,
Churchill Properties 978-515-7031
Source: MLS PIN,MLS#: 73590495
Facts & features
Interior
Bedrooms & bathrooms
- Bedrooms: 3
- Bathrooms: 2
- Full bathrooms: 2
- Main level bathrooms: 2
- Main level bedrooms: 3
Primary bedroom
- Features: Bathroom - 3/4, Bathroom - Double Vanity/Sink, Ceiling Fan(s), Closet, Window(s) - Picture, Remodeled, Lighting - Overhead, Closet - Double, Flooring - Engineered Hardwood
- Level: Main,First
- Area: 132
- Dimensions: 11 x 12
Bedroom 2
- Features: Ceiling Fan(s), Closet, Window(s) - Picture, Lighting - Overhead, Flooring - Engineered Hardwood
- Level: Main,First
- Area: 108
- Dimensions: 9 x 12
Bedroom 3
- Features: Ceiling Fan(s), Closet, Window(s) - Picture, Lighting - Overhead, Flooring - Engineered Hardwood
- Level: Main,First
- Area: 108
- Dimensions: 9 x 12
Bathroom 1
- Features: Bathroom - 3/4, Bathroom - Double Vanity/Sink, Bathroom - Tiled With Shower Stall, Flooring - Stone/Ceramic Tile, Window(s) - Picture, Countertops - Stone/Granite/Solid, Double Vanity, Recessed Lighting, Remodeled, Lighting - Sconce
- Level: Main,First
- Area: 132
- Dimensions: 11 x 12
Bathroom 2
- Features: Bathroom - Full, Bathroom - With Tub & Shower, Flooring - Stone/Ceramic Tile, Window(s) - Bay/Bow/Box, Countertops - Stone/Granite/Solid, Recessed Lighting, Lighting - Sconce
- Level: Main,First
- Area: 55
- Dimensions: 11 x 5
Dining room
- Features: Window(s) - Picture, Exterior Access, Open Floorplan, Remodeled, Lighting - Pendant, Flooring - Engineered Hardwood
- Level: Main,First
- Area: 110
- Dimensions: 11 x 10
Kitchen
- Features: Window(s) - Picture, Dining Area, Countertops - Stone/Granite/Solid, Cabinets - Upgraded, Open Floorplan, Recessed Lighting, Stainless Steel Appliances, Peninsula, Lighting - Overhead, Flooring - Engineered Hardwood
- Level: Main,First
- Area: 121
- Dimensions: 11 x 11
Living room
- Features: Window(s) - Picture, Exterior Access, Open Floorplan, Recessed Lighting, Remodeled, Flooring - Engineered Hardwood
- Level: Main,First
- Area: 208
- Dimensions: 13 x 16
Heating
- Baseboard, Natural Gas
Cooling
- None
Appliances
- Included: Range, Dishwasher, Disposal, Microwave, Refrigerator
- Laundry: Dryer Hookup - Electric, Washer Hookup, First Floor, In Unit, Electric Dryer Hookup
Features
- Closet, Recessed Lighting, Mud Room
- Flooring: Engineered Hardwood, Flooring - Stone/Ceramic Tile
- Doors: Insulated Doors
- Windows: Insulated Windows
- Has basement: Yes
- Has fireplace: No
- Common walls with other units/homes: No One Below
Interior area
- Total structure area: 1,300
- Total interior livable area: 1,300 sqft
- Finished area above ground: 1,300
Property
Parking
- Parking features: Off Street, Tandem, Assigned, Driveway, Paved
- Has uncovered spaces: Yes
Features
- Patio & porch: Patio
- Exterior features: Patio
- Has view: Yes
- View description: Water, Creek/Stream, Marsh, Ocean
- Has water view: Yes
- Water view: Creek/Stream,Marsh,Ocean,Water
- Waterfront features: Ocean, 1 to 2 Mile To Beach, Beach Ownership(Public)
Lot
- Size: 6,476 Square Feet
Details
- Parcel number: 1899106
- Zoning: R-10
Construction
Type & style
- Home type: Condo
- Property subtype: Condominium, Duplex
- Attached to another structure: Yes
Materials
- Frame
- Roof: Shingle
Condition
- Updated/Remodeled
- Year built: 1940
- Major remodel year: 2026
Utilities & green energy
- Electric: Circuit Breakers, 200+ Amp Service
- Sewer: Public Sewer
- Water: Public
- Utilities for property: for Gas Range, for Electric Range, for Electric Dryer, Washer Hookup
Community & HOA
Community
- Features: Public Transportation, Shopping, Park, Walk/Jog Trails, Medical Facility, Bike Path, Highway Access, House of Worship, Private School, Public School
Location
- Region: Gloucester
Financial & listing details
- Price per square foot: $584/sqft
- Tax assessed value: $727,100
- Annual tax amount: $6,769
- Date on market: 10/14/2026
Estimated market value
Not available
Estimated sales range
Not available
Not available
Price history
| Date | Event | Price |
|---|---|---|
| 10/14/2026 | Listed for sale | $759,000$584/sqft |
Source: MLS PIN #73590495 Report a problem | ||
Public tax history
Tax history is unavailable.
Monthly payment
Est. payment
Payment breakdown
Explore the cost of this home by adjusting the details. Changes won't be saved.Climate risks
Neighborhood: 01930
Similar homes
- $799,0003 bd2 ba1.3k sqft16 Reynard St #2, Gloucester, MA 01930For Sale
 MLS ID #73590496, Bruce Figurido, Churchill Properties. MLS PIN
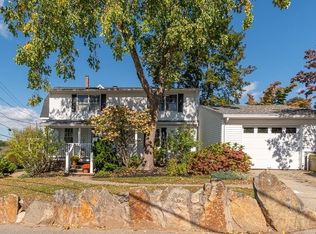
 - $799,9002 bd2 ba1.5k sqft2 Flume Rd, Gloucester, MA 01930For Sale
 MLS ID #73590112, Allison Brigham, J. Barrett & Company. MLS PIN
 - $688,0003 bd2 ba1.7k sqft59 Holly St, Gloucester, MA 01930For Sale
 MLS ID #73565358, Nice to be Home Group, RE/MAX Beacon. MLS PIN
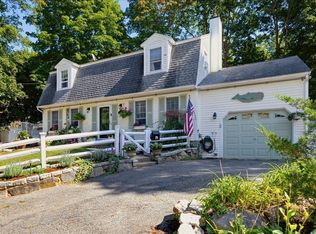
 - $799,0003 bd2 ba1.5k sqft4 Brierwood Ct, Gloucester, MA 01930For Sale
 MLS ID #73580847, Katelyn Ciaramitaro, Engel & Volkers By the Sea. MLS PIN
