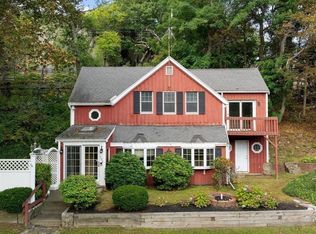
CLOSE TO PERFECTION and PRICED TO SELL! This special WATERVIEW HOME across from "Little River" has gone through extensive renovations in the past 12 months. Inviting and relaxing river views from the new large glass sliders in the huge living room and new wraparound decking will become an enticing daily activity to enjoy your favorite beverage morning, noon or night. This 8-room, 3-bedroom and 2-bath residence offers an appealing layout highlighted by an enclosed entry room, den or dining room and walls of glass windows/slider surrounding the family room that is directly off the kitchen/dining area with pellet stove. Upstairs you can work from home in the dedicated second floor office space with a separate entrance. A long list of improvements includes a total exterior rehabilitation with new siding, roofs, gutters, windows, sliders, all decking and landscaping with stone and wood retaining walls. New bedroom carpeting and refinished hardwood floors. New overhead garage door. With so much already completed, all that’s left is to bring your imagination and finish this masterpiece exactly the way you envision it.
For sale
Price cut: $100K (10/15)
$599,900
49 Woodward Ave, Gloucester, MA 01930
3beds
1,854sqft
Single Family Residence
Built in 1976
9,387 Square Feet Lot
$593,100 Zestimate®
$324/sqft
$-- HOA
What's special
Pellet stoveNew wraparound deckingRefinished hardwood floorsNew bedroom carpetingNew overhead garage doorEnclosed entry roomAppealing layout
- 46 days
- 1,561
- 86
Likely to sell faster than
Zillow last checked:
Listing updated:
Listed by:
Joel E. Margolis 978-835-1543,
J. Barrett & Company 978-468-0046
Source: MLS PIN,MLS#: 73572120
Facts & features
Interior
Bedrooms & bathrooms
- Bedrooms: 3
- Bathrooms: 2
- Full bathrooms: 2
Primary bedroom
- Features: Closet, Flooring - Wall to Wall Carpet
- Level: Second
Bedroom 2
- Features: Closet, Flooring - Wall to Wall Carpet
- Level: Second
Bedroom 3
- Features: Closet, Flooring - Wall to Wall Carpet
- Level: Second
Primary bathroom
- Features: No
Bathroom 1
- Features: Bathroom - 3/4, Bathroom - With Shower Stall, Flooring - Vinyl, Dryer Hookup - Electric, Washer Hookup
- Level: First
Bathroom 2
- Features: Bathroom - With Tub & Shower
- Level: Second
Dining room
- Features: Flooring - Wood
- Level: First
Family room
- Features: Wood / Coal / Pellet Stove, Window(s) - Picture
- Level: First
Kitchen
- Features: Dining Area
- Level: First
Living room
- Features: Flooring - Hardwood, Balcony / Deck, Exterior Access, Slider
- Level: First
Office
- Features: Flooring - Wall to Wall Carpet
- Level: Second
Heating
- Central, Baseboard, Pellet Stove
Cooling
- None, Whole House Fan
Appliances
- Included: Electric Water Heater, Water Heater, Dishwasher, Range, Refrigerator
- Laundry: First Floor, Electric Dryer Hookup, Washer Hookup
Features
- Den, Entry Hall, Home Office
- Flooring: Wood, Plywood, Vinyl, Carpet, Hardwood, Flooring - Wood, Flooring - Wall to Wall Carpet
- Doors: Insulated Doors, Storm Door(s)
- Windows: Picture, Insulated Windows, Screens
- Basement: Partial,Dirt Floor,Concrete
- Number of fireplaces: 1
Interior area
- Total structure area: 1,854
- Total interior livable area: 1,854 sqft
- Finished area above ground: 1,854
Property
Parking
- Total spaces: 4
- Parking features: Detached, Garage Door Opener, Off Street
- Garage spaces: 1
- Uncovered spaces: 3
Features
- Patio & porch: Deck, Deck - Composite
- Exterior features: Deck, Deck - Composite, Rain Gutters, Professional Landscaping, Screens, Stone Wall
- Has view: Yes
- View description: Scenic View(s), Water, River
- Has water view: Yes
- Water view: River,Water
- Waterfront features: Beach Ownership(Public)
Lot
- Size: 9,387 Square Feet
- Features: Wooded, Sloped
Details
- Foundation area: 0
- Parcel number: 1904385
- Zoning: R-20
Construction
Type & style
- Home type: SingleFamily
- Architectural style: Colonial
- Property subtype: Single Family Residence
Materials
- Frame
- Foundation: Stone
- Roof: Shingle,Rubber
Condition
- Year built: 1976
Utilities & green energy
- Electric: 220 Volts, Circuit Breakers
- Sewer: Public Sewer
- Water: Public
- Utilities for property: for Electric Range, for Electric Oven, for Electric Dryer, Washer Hookup
Community & HOA
HOA
- Has HOA: No
Location
- Region: Gloucester
Financial & listing details
- Price per square foot: $324/sqft
- Tax assessed value: $708,300
- Annual tax amount: $6,594
- Date on market: 9/4/2026
Estimated market value
$593,100
$563,000 - $623,000
$3,700/mo
Price history
| Date | Event | Price |
|---|---|---|
| 10/15/2026 | Price change | $599,900-14.3%$324/sqft |
Source: MLS PIN #73572120 Report a problem | ||
| 9/30/2026 | Price change | $699,900-6.7%$378/sqft |
Source: MLS PIN #73572120 Report a problem | ||
| 9/4/2026 | Listed for sale | $749,900+87.5%$404/sqft |
Source: MLS PIN #73572120 Report a problem | ||
| 11/14/2025 | Listing removed | $400,000$216/sqft |
Source: MLS PIN #73416616 Report a problem | ||
| 11/4/2025 | Listed for sale | $400,000+33.4%$216/sqft |
Source: MLS PIN #73416616 Report a problem | ||
| 9/8/2025 | Listing removed | $299,900$162/sqft |
Source: MLS PIN #73416616 Report a problem | ||
| 8/12/2025 | Listed for sale | $299,900+50.7%$162/sqft |
Source: MLS PIN #73416616 Report a problem | ||
| 10/23/1989 | Sold | $199,000-11.6%$107/sqft |
Source: Public Record Report a problem | ||
| 4/29/1988 | Sold | $225,000$121/sqft |
Source: Public Record Report a problem | ||
Public tax history
| Year | Property taxes | Tax assessment |
|---|---|---|
| 2025 | $6,347 | $652,300 |
| 2024 | $6,347 +6.2% | $652,300 +15.6% |
| 2023 | $5,975 | $564,200 |
| 2022 | $5,975 +6.6% | $564,200 +25.2% |
| 2021 | $5,605 +1% | $450,600 +0.1% |
| 2020 | $5,552 +4.8% | $450,300 +7.9% |
| 2019 | $5,298 +3.9% | $417,500 +5.8% |
| 2018 | $5,101 +3.1% | $394,500 +5.2% |
| 2017 | $4,946 +2.5% | $375,000 +5.7% |
| 2016 | $4,827 +4% | $354,700 +4.4% |
| 2015 | $4,640 +9.7% | $339,900 +4.3% |
| 2014 | $4,230 +1.5% | $325,900 -1.3% |
| 2013 | $4,166 +1.7% | $330,100 -1.8% |
| 2012 | $4,096 +4.1% | $336,300 -3.4% |
| 2011 | $3,936 +4.1% | $348,000 -3.4% |
| 2010 | $3,781 +2.1% | $360,400 -6.6% |
| 2009 | $3,703 +1.9% | $385,700 -3.4% |
| 2008 | $3,634 -1.3% | $399,300 -6.6% |
| 2007 | $3,681 -0.2% | $427,500 +0.6% |
| 2006 | $3,690 +10% | $425,100 +13.9% |
| 2005 | $3,356 +4.6% | $373,300 +11.8% |
| 2004 | $3,209 -1.5% | $333,900 +12.2% |
| 2003 | $3,258 +1.7% | $297,500 +23.2% |
| 2001 | $3,203 +16.7% | $241,400 +32.7% |
| 1999 | $2,745 | $181,900 |
Find assessor info on the county website
Monthly payment
Est. payment
Payment breakdown
Explore the cost of this home by adjusting the details. Changes won't be saved.Climate risks
Neighborhood: 01930

Similar homes
- $799,0003 bd2 ba2k sqft19 Highland St, Gloucester, MA 01930For Sale
 MLS ID #73577930, Soraya Cacici, Nest Forward. MLS PIN
- $479,9002 bd1 ba1.4k sqft350 Washington St, Gloucester, MA 01930For Sale
 MLS ID #73573696, Mark T. Vadala, Vadala Real Estate. MLS PIN
- $629,0002 bd2 ba1.4k sqftMast Hill Condominiums, Gloucester, MA 01930For Sale
 MLS ID #73577938, Kathryn Tully, Century 21 North East. MLS PIN
- $585,0002 bd1 ba1k sqft2 Hill Top Ln, Rockport, MA 01966For Sale
 MLS ID #73563800, Schuyler Titus, Churchill Properties. MLS PIN
