Sunny and bright 3 bedroom+, 2 bath Colonial close to downtown Ipswich. Fully renovated custom kitchen and baths done in 2020 by Windhill Builders. Kitchen has beautiful soapstone counters, farm sink, gas stove and spacious peninsula. First floor has a bedroom and bath and there are 2 bedrooms upstairs. The primary has an adjacent nursery or office space which opens to a sun porch and exterior staircase. The spacious garage is equipped with electricity for your EV and there is a whole house water filtration system. Located on town sewer just a short distance from Bialek Park and commuter rail. Quick close is possible.
Pending
Price cut: $20K (10/20)
$749,000
4 Pleasant St, Ipswich, MA 01938
3beds
1,761sqft
Single Family Residence
Built in 1890
8,980 Square Feet Lot
$742,300 Zestimate®
$425/sqft
$-- HOA
What's special
Sun porchSunny and brightSpacious peninsulaFarm sinkGas stoveExterior staircaseBeautiful soapstone counters
- 43 days
- 561
- 43
Likely to sell faster than
Zillow last checked:
Listing updated:
Listed by:
Toni Riddle 508-284-1654,
Windhill Realty, LLC 978-356-8922
Source: MLS PIN,MLS#: 73588546
Facts & features
Interior
Bedrooms & bathrooms
- Bedrooms: 3
- Bathrooms: 2
- Full bathrooms: 2
- Main level bathrooms: 1
- Main level bedrooms: 1
Primary bedroom
- Features: Closet/Cabinets - Custom Built, Flooring - Hardwood, Lighting - Overhead
- Level: Second
Bedroom 2
- Features: Closet/Cabinets - Custom Built, Flooring - Hardwood, Lighting - Overhead
- Level: Second
Bedroom 3
- Features: Closet, Flooring - Hardwood, Lighting - Overhead
- Level: Main,First
Primary bathroom
- Features: No
Bathroom 1
- Features: Bathroom - 3/4, Bathroom - Tiled With Shower Stall, Flooring - Stone/Ceramic Tile, Countertops - Stone/Granite/Solid, Pocket Door
- Level: Main,First
Bathroom 2
- Features: Bathroom - Full, Bathroom - Tiled With Tub & Shower, Closet - Linen, Closet/Cabinets - Custom Built, Flooring - Stone/Ceramic Tile, Countertops - Stone/Granite/Solid, Double Vanity, Dryer Hookup - Electric, Washer Hookup
- Level: Second
Dining room
- Features: Flooring - Hardwood, Open Floorplan, Lighting - Overhead
- Level: First
Kitchen
- Features: Closet/Cabinets - Custom Built, Flooring - Hardwood, Countertops - Stone/Granite/Solid, Recessed Lighting, Stainless Steel Appliances, Gas Stove, Peninsula, Lighting - Pendant
- Level: First
Living room
- Features: Flooring - Hardwood, Exterior Access
- Level: First
Office
- Features: Closet, Flooring - Hardwood
- Level: Second
Heating
- Baseboard, Oil
Cooling
- Window Unit(s), Dual
Appliances
- Included: Water Heater, Range, Dishwasher, Refrigerator, Washer, Dryer, Water Treatment, Range Hood, Plumbed For Ice Maker
- Laundry: Second Floor, Electric Dryer Hookup, Washer Hookup
Features
- Closet, Home Office, Sun Room
- Flooring: Wood, Tile, Hardwood, Flooring - Hardwood, Flooring - Wood
- Doors: Storm Door(s)
- Windows: Insulated Windows
- Basement: Full,Interior Entry,Bulkhead,Concrete,Unfinished
- Has fireplace: No
Interior area
- Total structure area: 1,761
- Total interior livable area: 1,761 sqft
- Finished area above ground: 1,761
Property
Parking
- Total spaces: 5
- Parking features: Detached, Workshop in Garage, Oversized, Paved Drive, Off Street, Paved
- Garage spaces: 1
- Uncovered spaces: 4
Accessibility
- Accessibility features: No
Features
- Patio & porch: Porch, Porch - Enclosed, Patio
- Exterior features: Porch, Porch - Enclosed, Patio, Rain Gutters, Decorative Lighting, Fenced Yard, Garden
- Fencing: Fenced
- Waterfront features: Ocean, Beach Ownership(Public)
Lot
- Size: 8,980 Square Feet
- Features: Gentle Sloping
Details
- Parcel number: M:0041B B:0072 L:0000,1955809
- Zoning: IR
Construction
Type & style
- Home type: SingleFamily
- Architectural style: Colonial
- Property subtype: Single Family Residence
Materials
- Frame
- Foundation: Block, Stone
- Roof: Shingle
Condition
- Year built: 1890
Utilities & green energy
- Electric: Circuit Breakers
- Sewer: Public Sewer
- Water: Public
- Utilities for property: for Gas Range, for Electric Dryer, Washer Hookup, Icemaker Connection
Community & HOA
Community
- Features: Shopping, Park, Walk/Jog Trails, Laundromat, Conservation Area, Highway Access, House of Worship, Marina, Public School, T-Station
HOA
- Has HOA: No
Location
- Region: Ipswich
Financial & listing details
- Price per square foot: $425/sqft
- Tax assessed value: $706,000
- Annual tax amount: $7,611
- Date on market: 10/8/2026
- Exclusions: See Inclusion/Exclusion Sheet.
- Road surface type: Paved
Estimated market value
$742,300
$683,000 - $809,000
$3,398/mo
Price history
| Date | Event | Price |
|---|---|---|
| 11/2/2026 | Pending sale | $749,000$425/sqft |
Source: MLS PIN #73588546 Report a problem | ||
| 10/25/2026 | Contingent | $749,000$425/sqft |
Source: MLS PIN #73588546 Report a problem | ||
| 10/20/2026 | Price change | $749,000-2.6%$425/sqft |
Source: MLS PIN #73588546 Report a problem | ||
| 10/8/2026 | Listed for sale | $769,000+82.7%$437/sqft |
Source: MLS PIN #73588546 Report a problem | ||
| 7/23/2020 | Sold | $421,000+2.9%$239/sqft |
Source: Public Record Report a problem | ||
| 6/17/2020 | Pending sale | $409,000$232/sqft |
Source: Merry Fox Realty #72663221 Report a problem | ||
| 6/11/2020 | Price change | $409,000-2.4%$232/sqft |
Source: Merry Fox Realty #72663221 Report a problem | ||
| 6/2/2020 | Pending sale | $419,000$238/sqft |
Source: Merry Fox Realty #72663221 Report a problem | ||
| 5/28/2020 | Listed for sale | $419,000$238/sqft |
Source: Merry Fox Realty #72663221 Report a problem | ||
Public tax history
| Year | Property taxes | Tax assessment |
|---|---|---|
| 2025 | $7,631 +4.8% | $684,400 +7% |
| 2024 | $7,279 +9.6% | $639,600 +17.8% |
| 2023 | $6,642 | $543,100 |
| 2022 | $6,642 +23.7% | $543,100 +33.7% |
| 2021 | $5,370 -6.4% | $406,200 -0.7% |
| 2020 | $5,736 +3.2% | $409,100 +3.7% |
| 2019 | $5,559 +4.8% | $394,500 +5.9% |
| 2018 | $5,304 +6.2% | $372,500 +5.9% |
| 2017 | $4,993 +6.7% | $351,900 +11.7% |
| 2016 | $4,678 +12.3% | $315,000 +2.1% |
| 2015 | $4,166 +5.8% | $308,400 +5.1% |
| 2014 | $3,939 -1.6% | $293,300 -2.6% |
| 2013 | $4,003 +2% | $301,000 -2.1% |
| 2012 | $3,924 +4.6% | $307,300 -1.7% |
| 2011 | $3,751 +2.4% | $312,600 -1.5% |
| 2010 | $3,662 +1.6% | $317,300 -9% |
| 2009 | $3,603 +6% | $348,500 -5.3% |
| 2008 | $3,398 +3.3% | $368,100 -6.9% |
| 2007 | $3,290 +10.5% | $395,400 +21% |
| 2006 | $2,978 +8.8% | $326,900 +11.6% |
| 2005 | $2,738 -1.1% | $292,800 +0.9% |
| 2004 | $2,768 +3.4% | $290,100 +23.9% |
| 2003 | $2,678 +15% | $234,100 +14.6% |
| 2001 | $2,329 +2.2% | $204,300 +28.2% |
| 1999 | $2,278 +15.8% | $159,400 +8.4% |
| 1995 | $1,967 | $147,100 |
Find assessor info on the county website
Monthly payment
Est. payment
Payment breakdown
Explore the cost of this home by adjusting the details. Changes won't be saved.Climate risks
Neighborhood: 01938
Nearby schools
Schools provided by the listing agent
- Middle: Ims
- High: Ihs
Source: MLS PIN. This data may not be complete. We recommend contacting the local school district to confirm school assignments for this home.
Similar homes
- $595,0003 bd2 ba1.2k sqft39 Brownville Ave, Ipswich, MA 01938For Sale
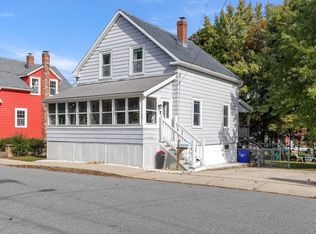 MLS ID #73594362, Sonia Johnson, eXp Realty LLC - Corporate Office. MLS PIN
- $845,0003 bd2 ba1.7k sqft52 Bridge St, South Hamilton, MA 01982For Sale
 MLS ID #73568763, Jon Growitz, Gibson Sotheby's International Realty. MLS PIN
- $749,9003 bd3 ba2k sqft14 Viola Circle, Seabrook, NH 03874Active
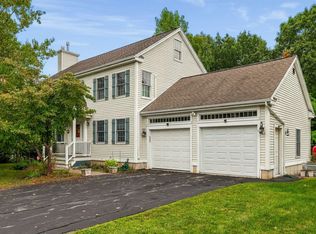 MLS ID #5112707, Gloria K Esposito-Anastas. PrimeMLS
- $875,0003 bd2 ba1.6k sqft583 Essex St, Beverly, MA 01915For Sale
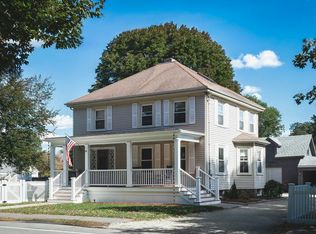 MLS ID #73590742, Hackett & Glessner Team, Compass. MLS PIN
